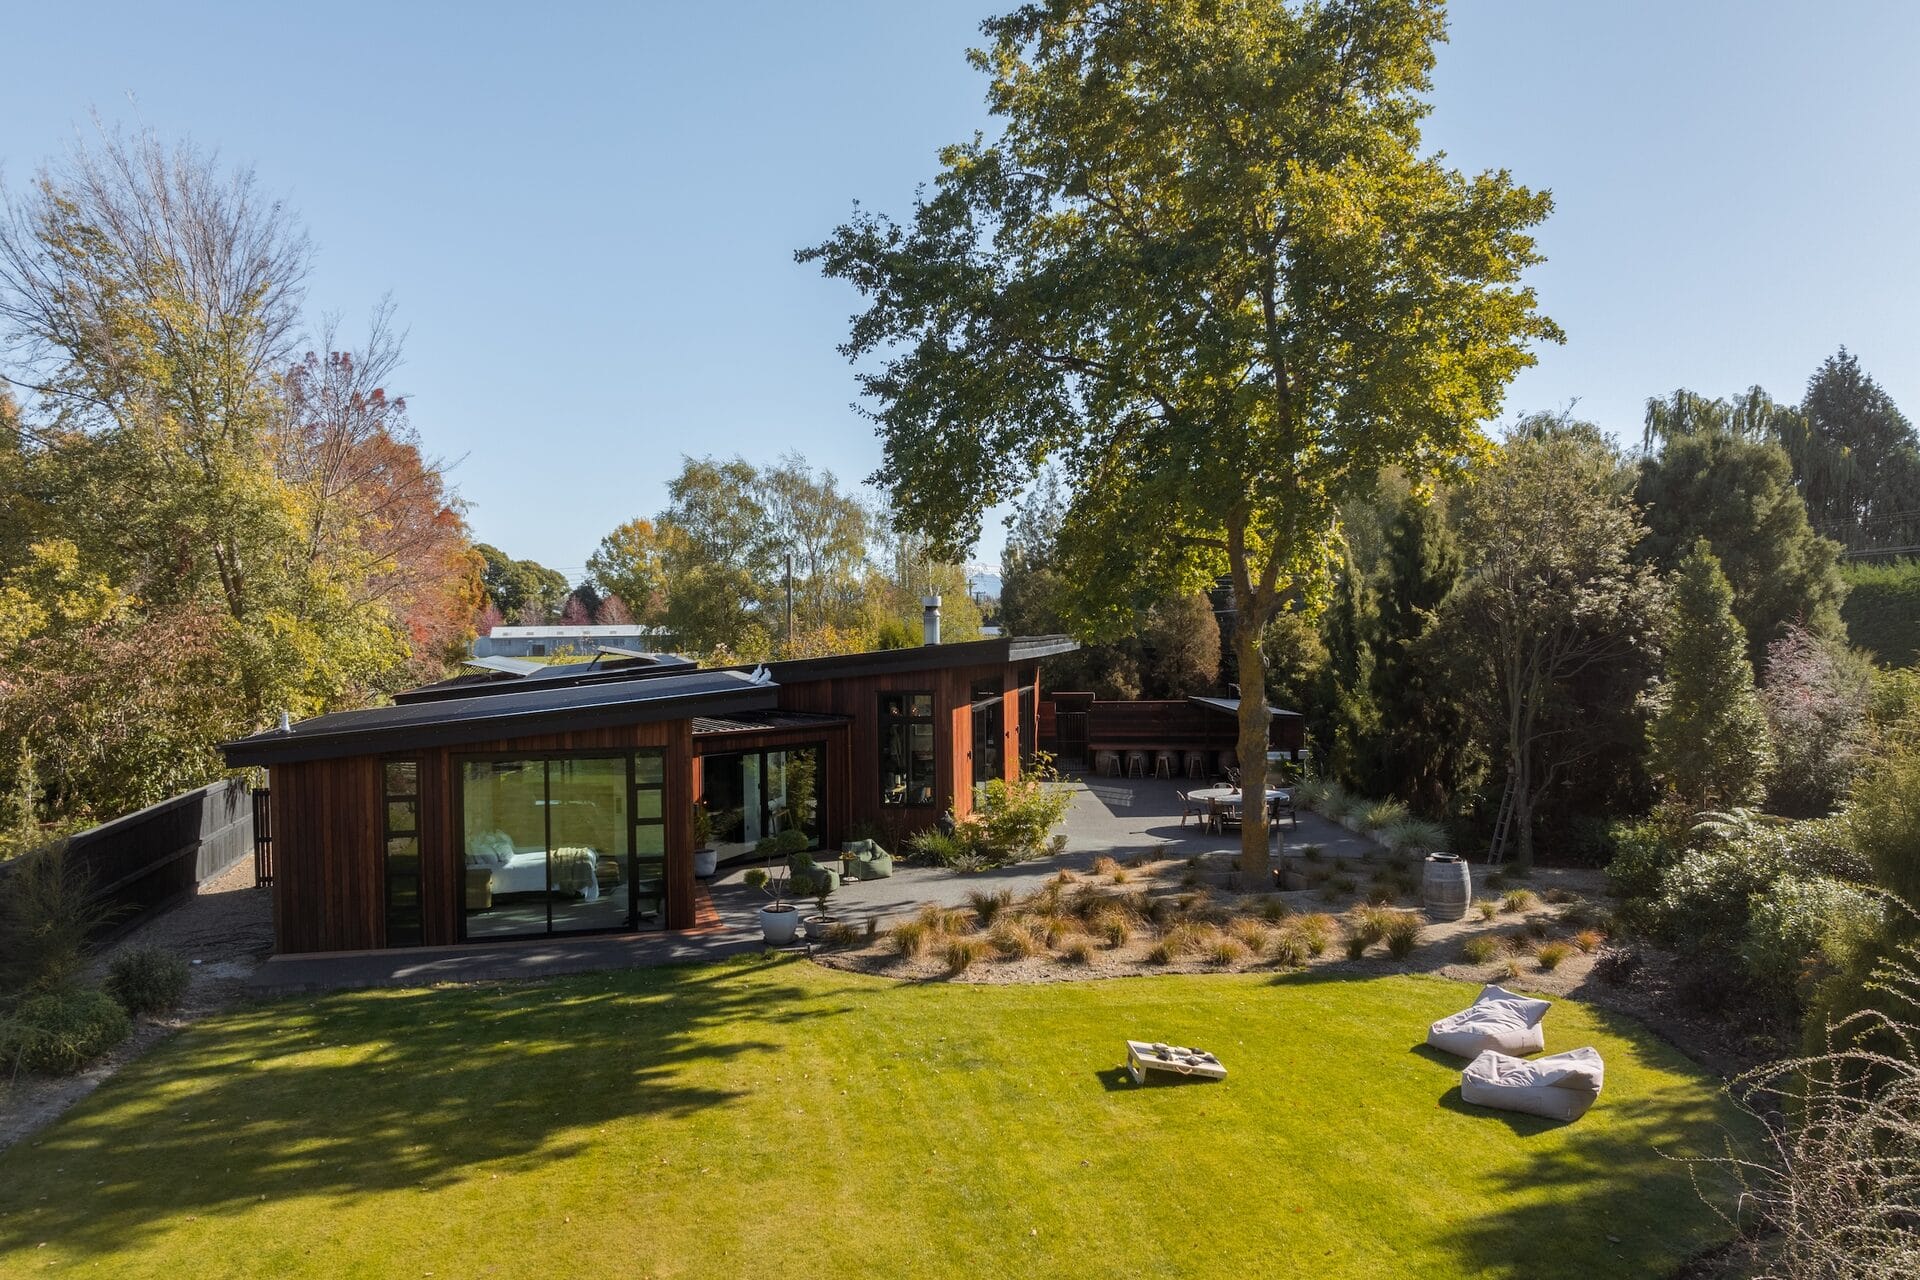
Grady Home
New Build + Garage · Blenheim, Marlborough

Gold Award & Top 100 New Zealand — Cook Strait region.
Three pods. One garden. No compromise.
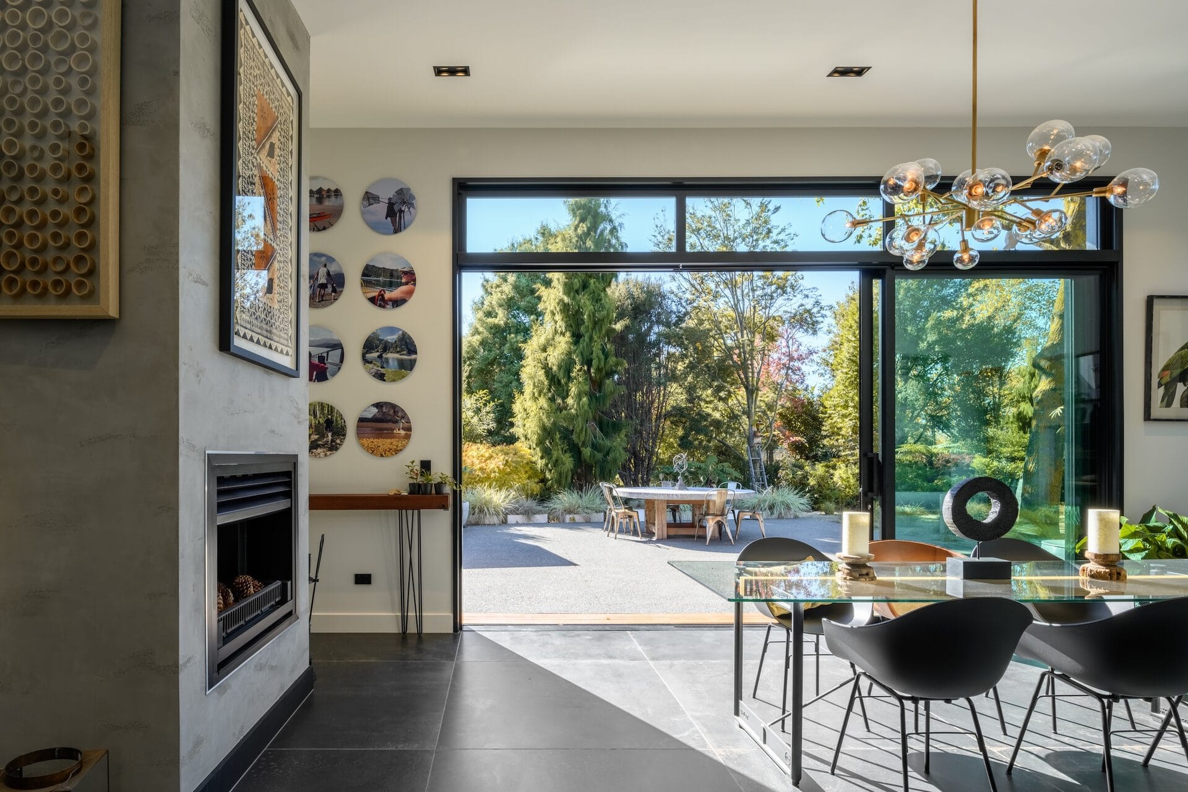
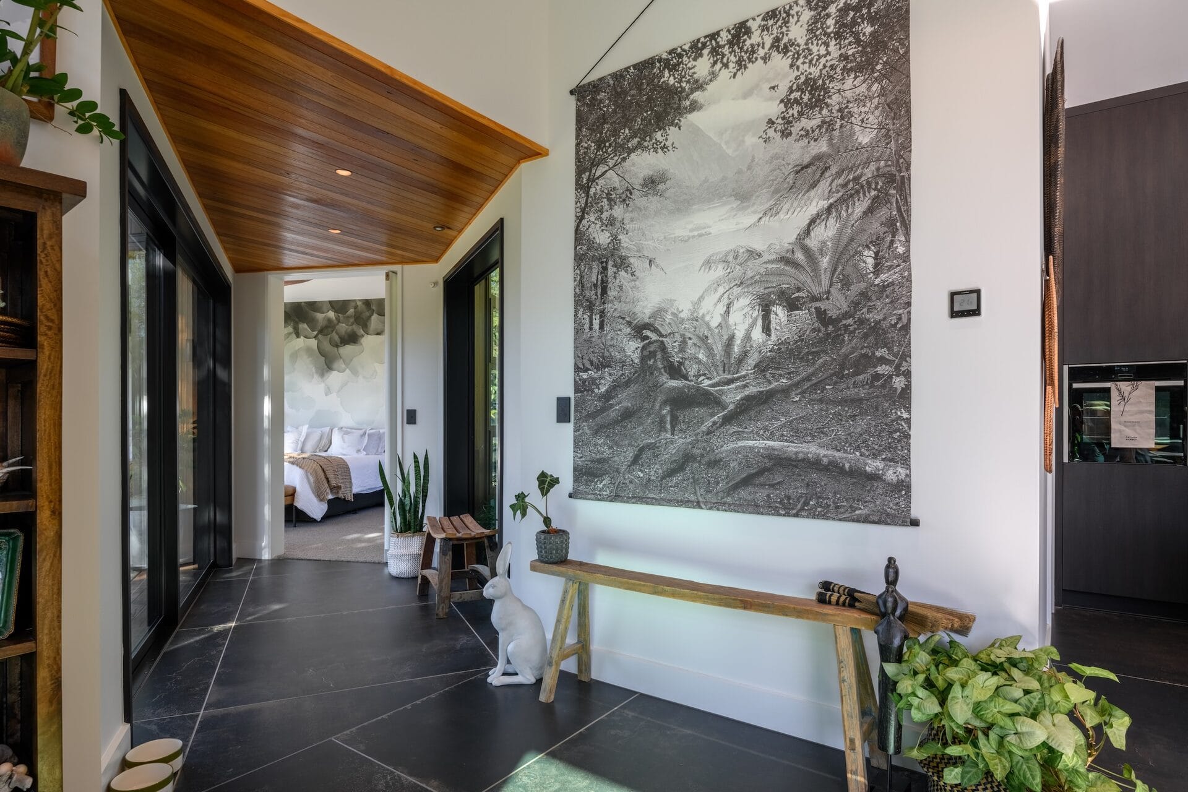
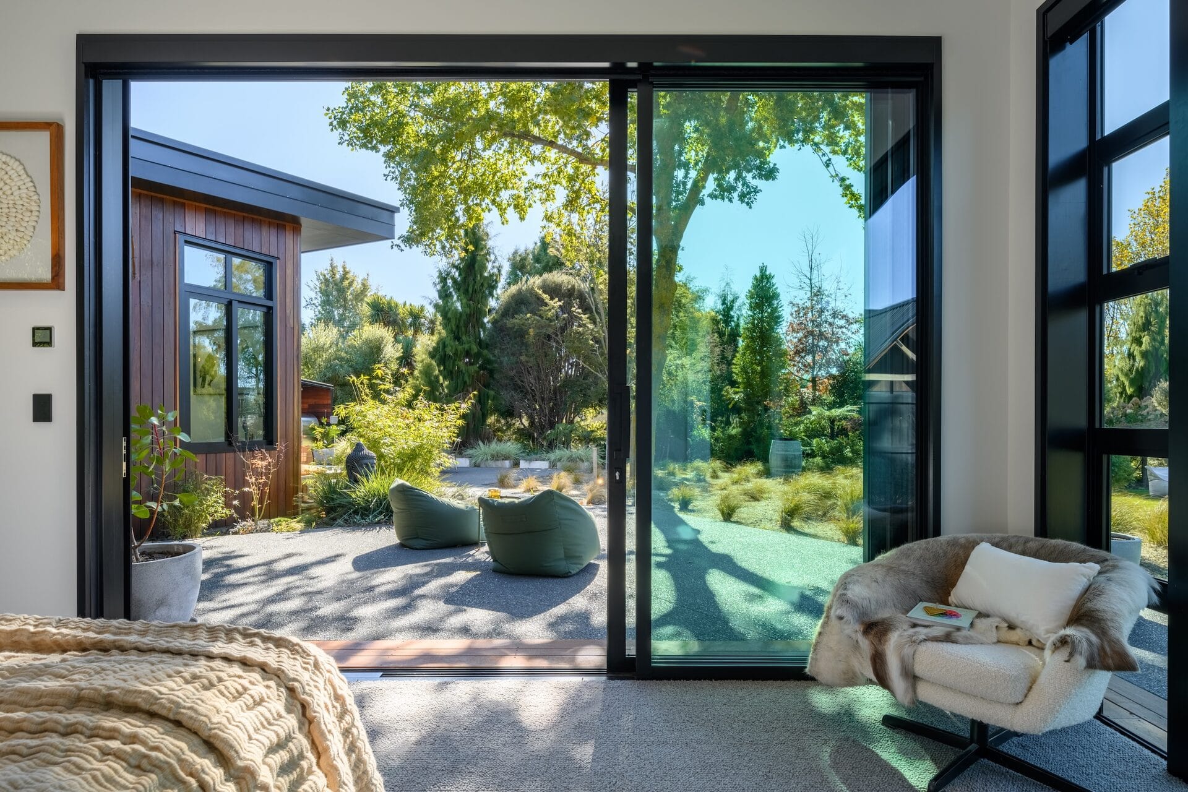
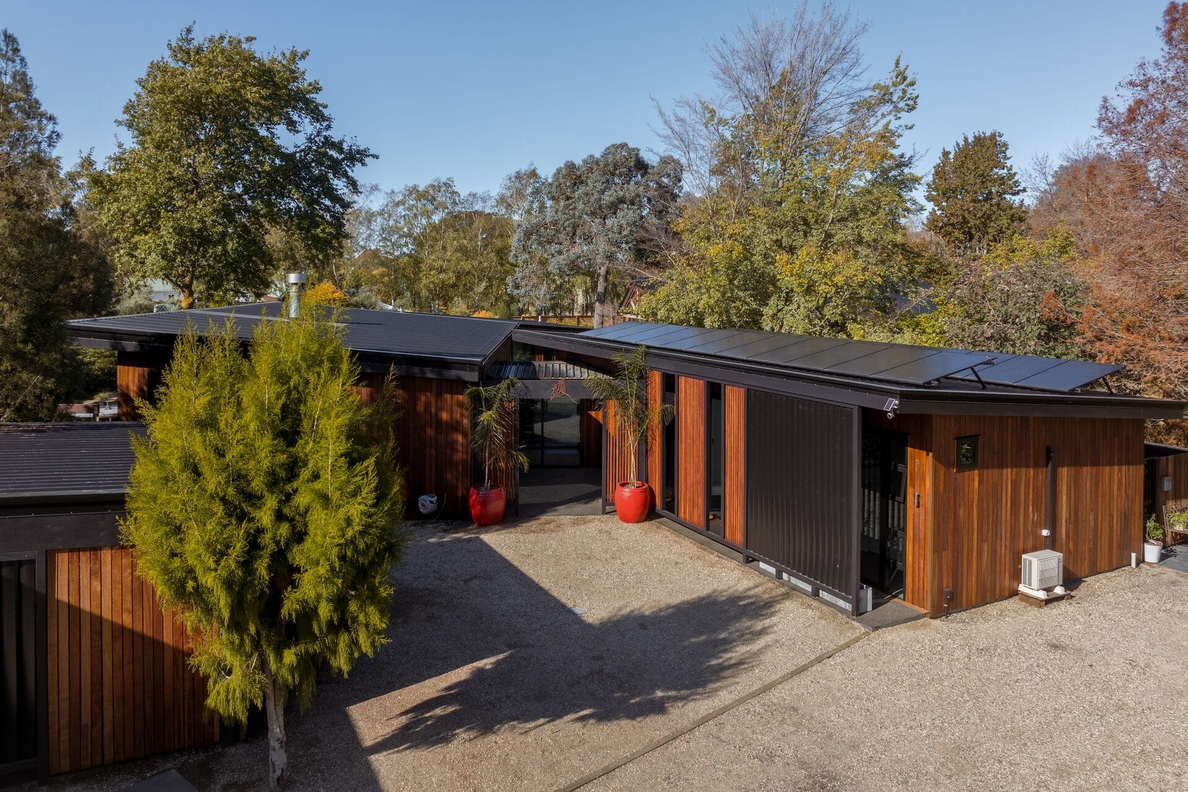
The Grady Home is a new dwelling and separate garage/mudroom, designed around a site rich with established native trees. Three distinct pods (living, sleeping, and utility) are connected by glass atriums that draw the garden inside at every turn.
From the floor-to-ceiling library wall to the 1.5 kilometres of underfloor heating beneath 1200×1200 Italian tiles, this is a build defined by its details, and by angles that only experience can manage.
Make use of the native trees. Orient north facing. And don't block the neighbours. The result is a home that feels completely embedded in its landscape: light-filled, private, and shaped around what was already there.
Type
New Build + Garage/Mudroom
Location
Blenheim, Marlborough
Scope
Three-pod dwelling, full landscaping integration
Standout
Steel & glass library wall, rolling ladder
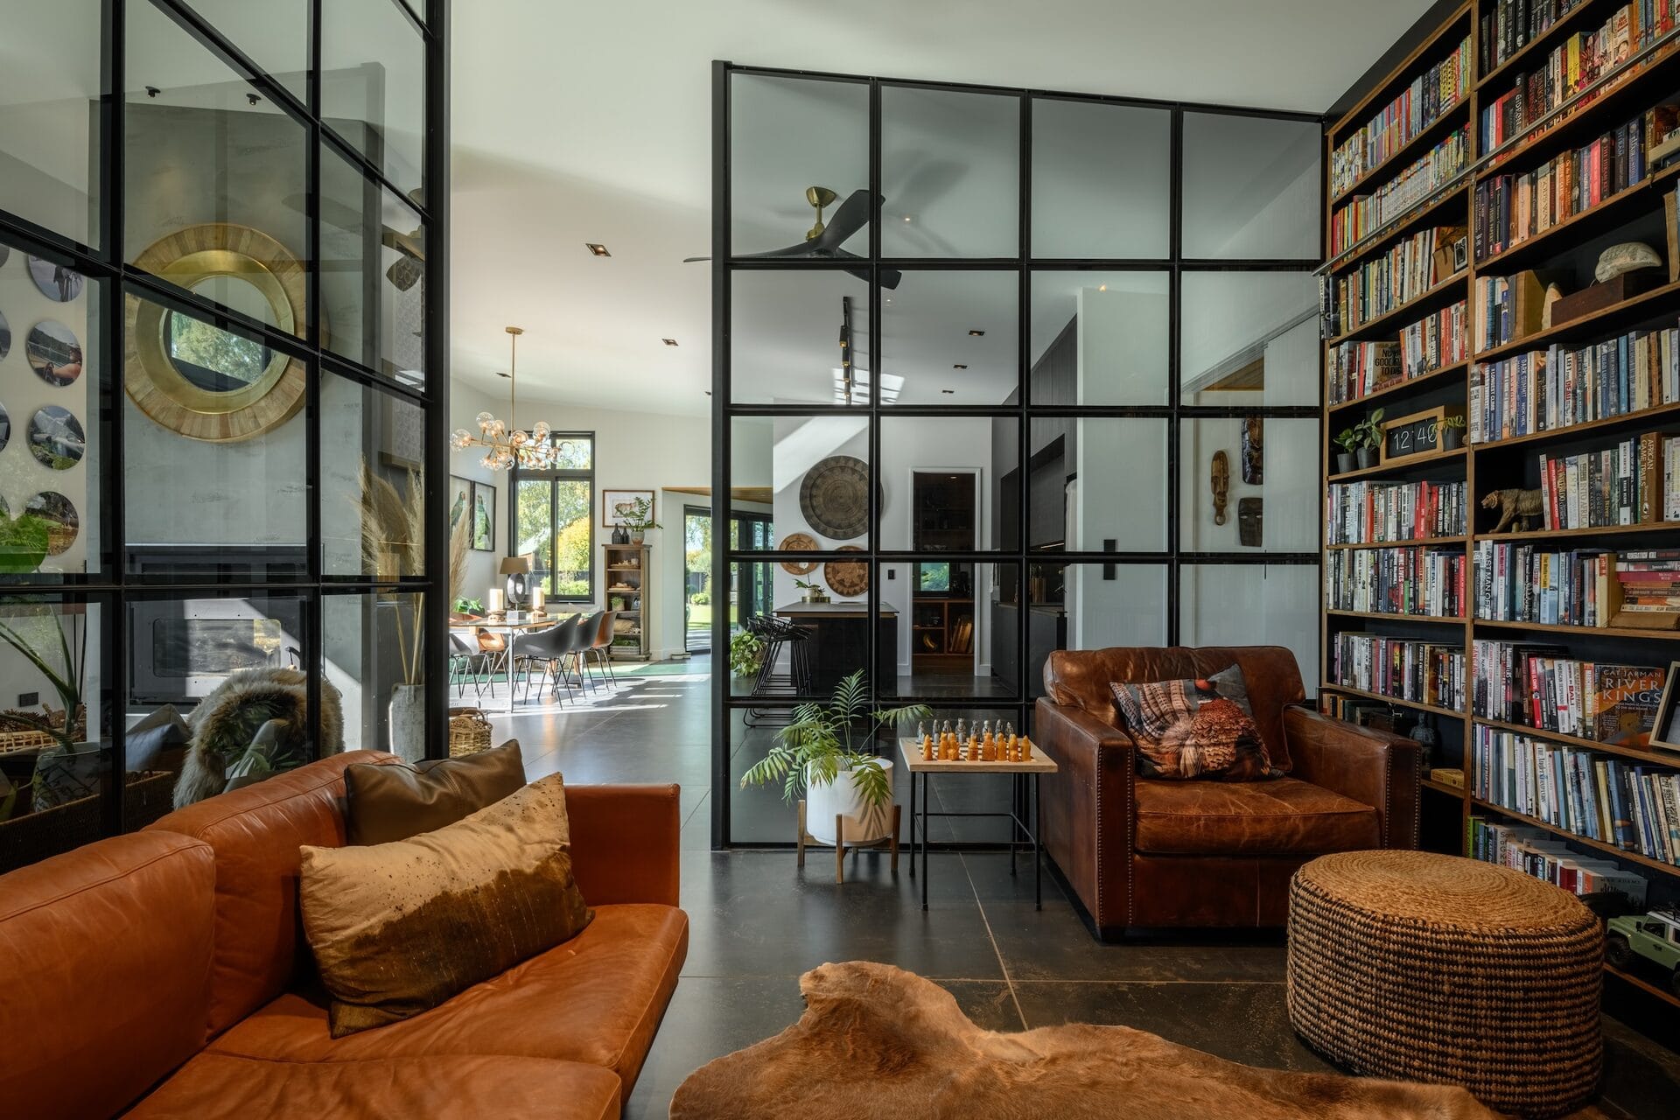
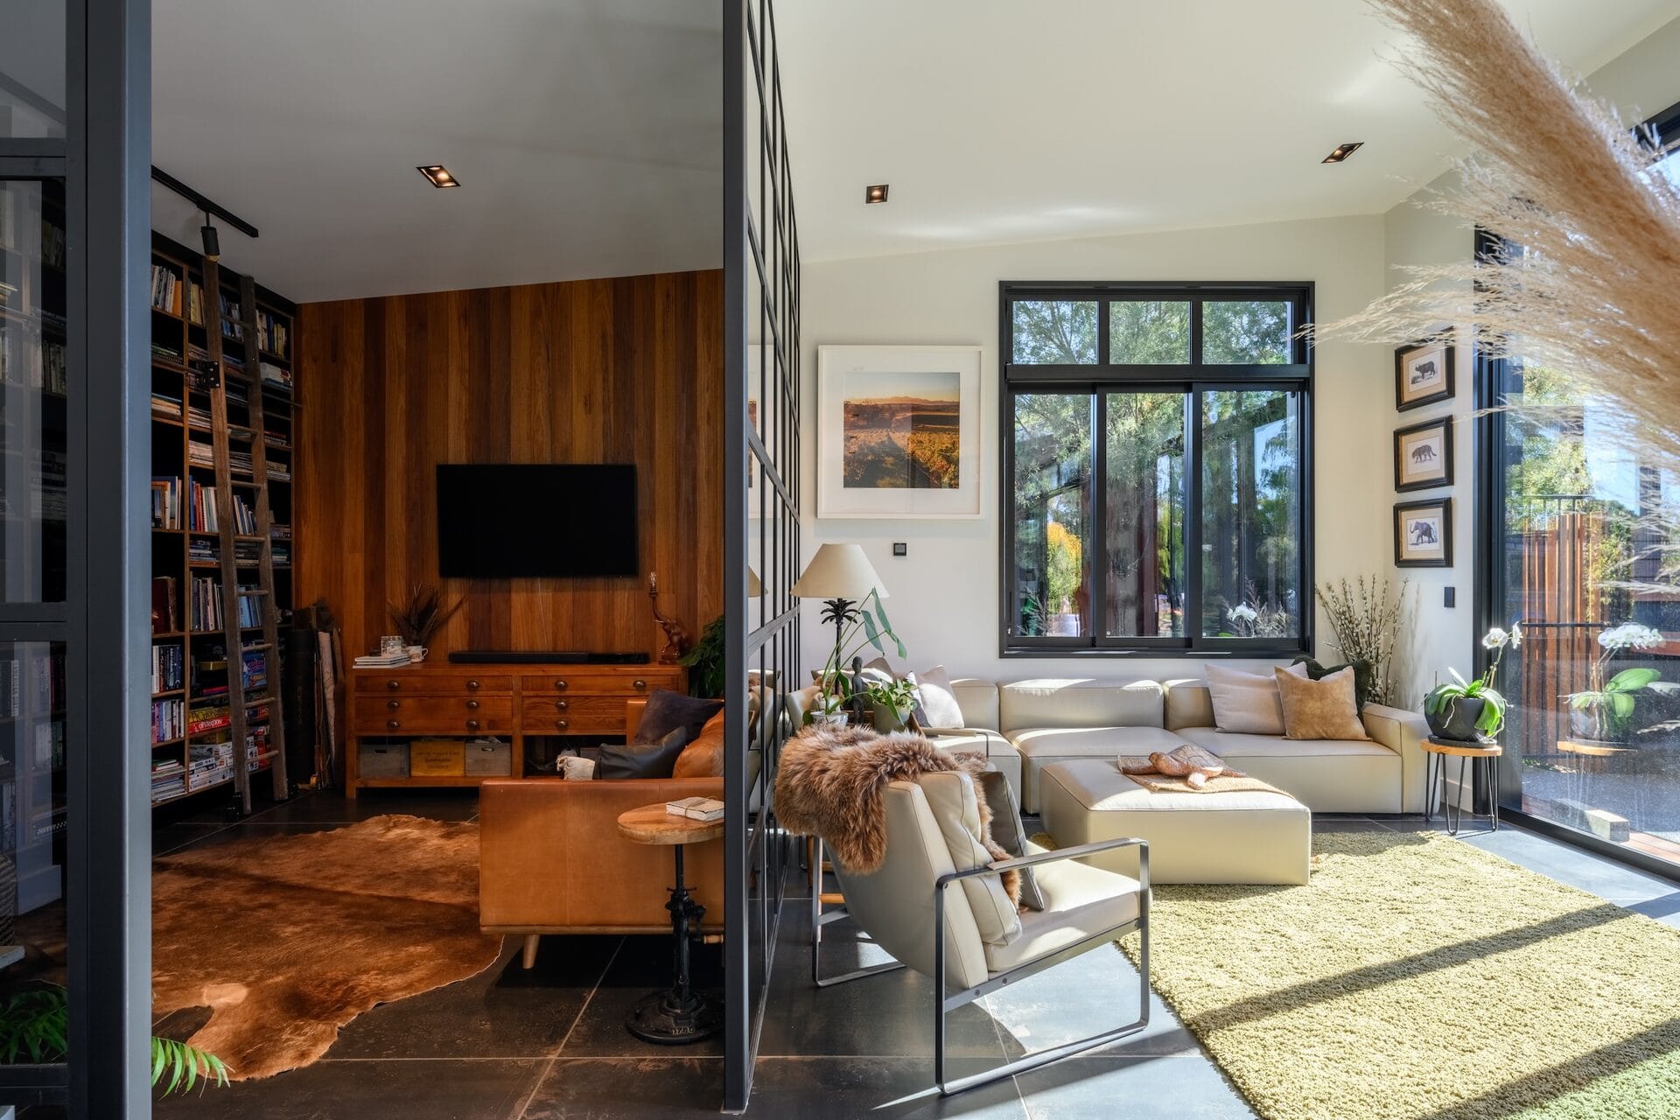
The library wall.
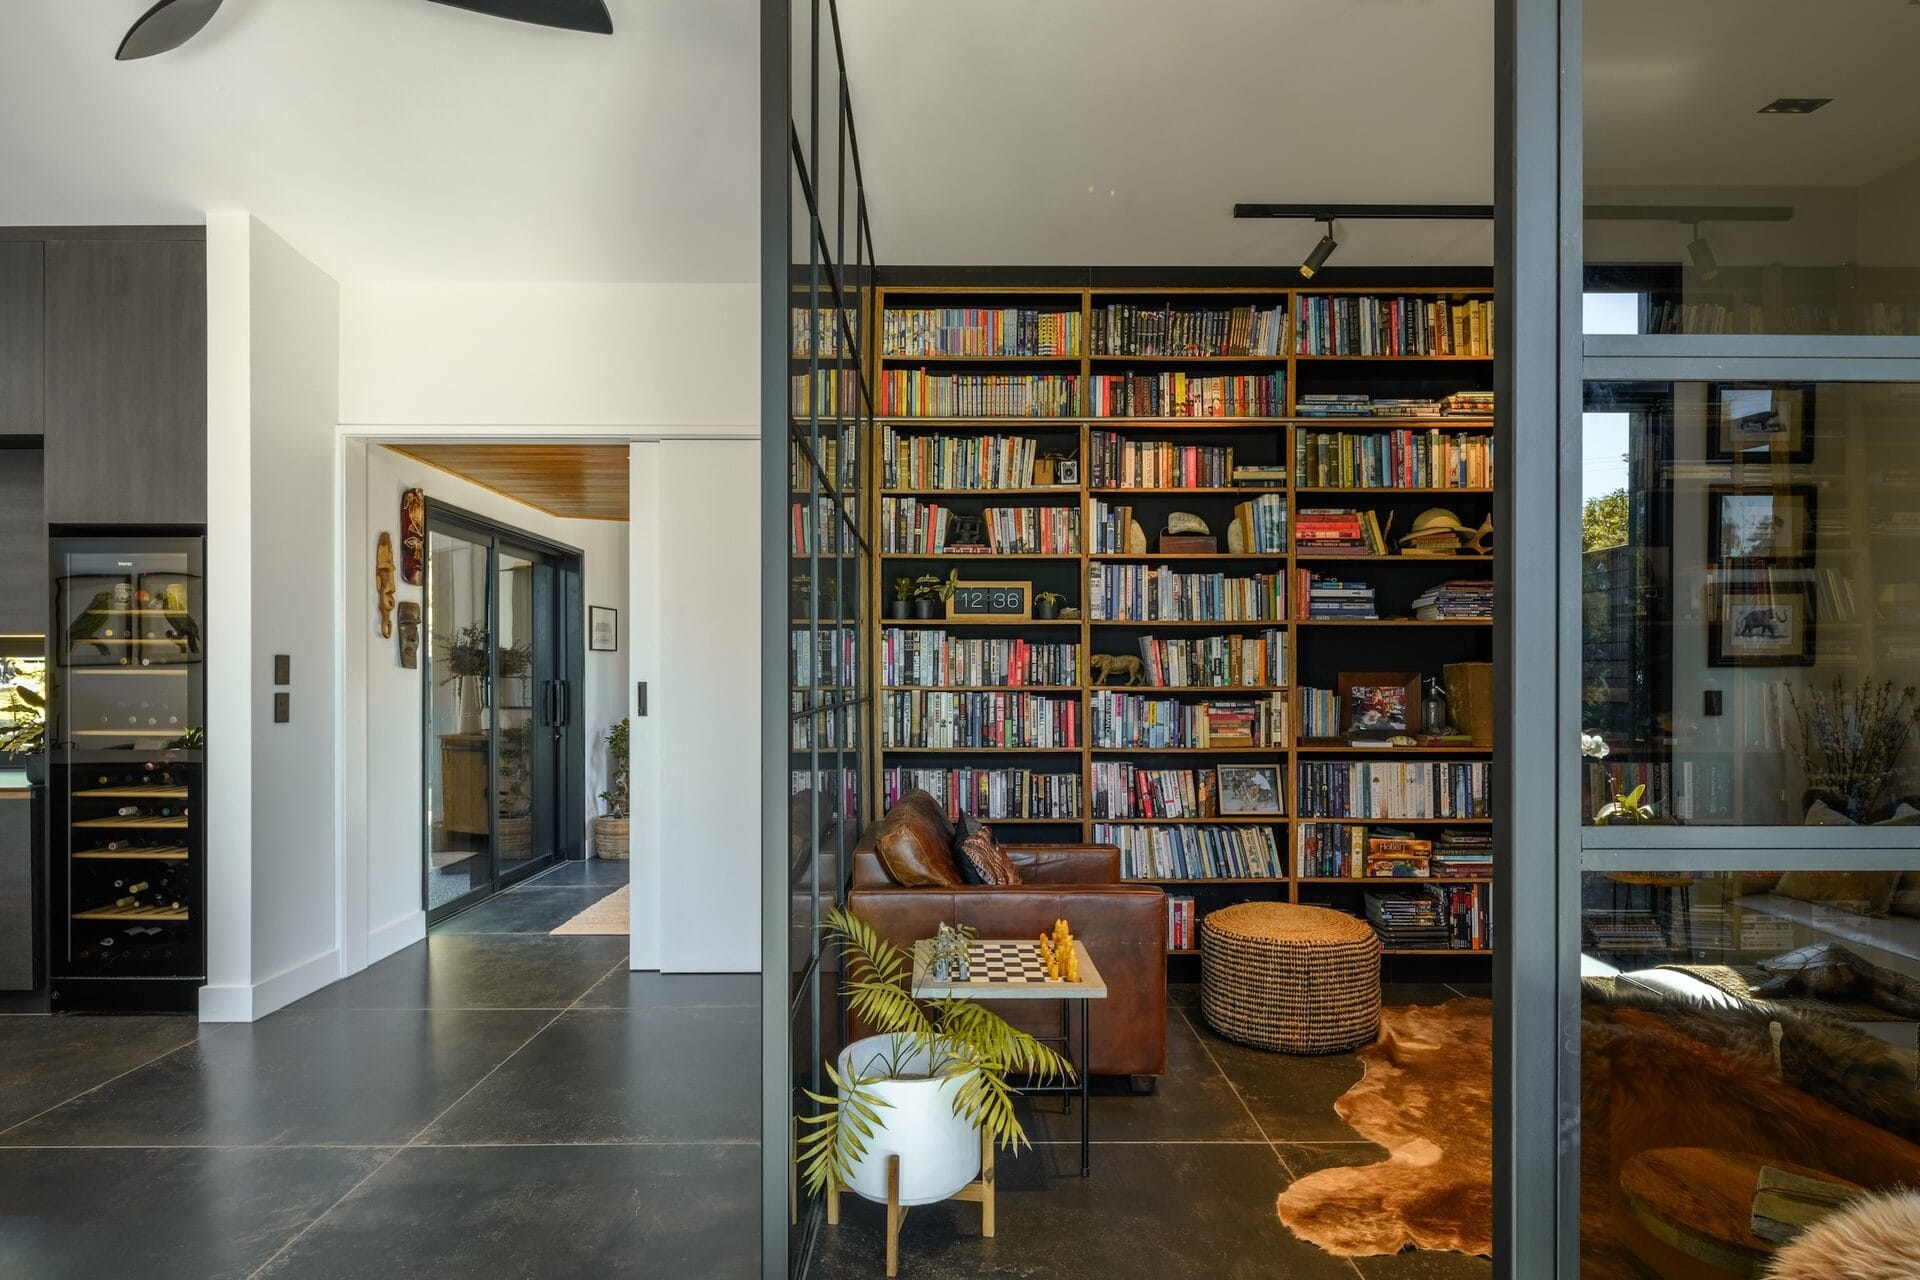
A full-height bespoke steel and glass partition separates the classic library from the main lounge, transparent enough to feel connected, defined enough to create a world of its own.
Floor-to-ceiling shelving with an inbuilt ladder on rollers. The kind of room most people only dream about, built to the same standard as every other detail in this home.
Inside the Grady Home
What makes this build stand out
Three Separate Pods
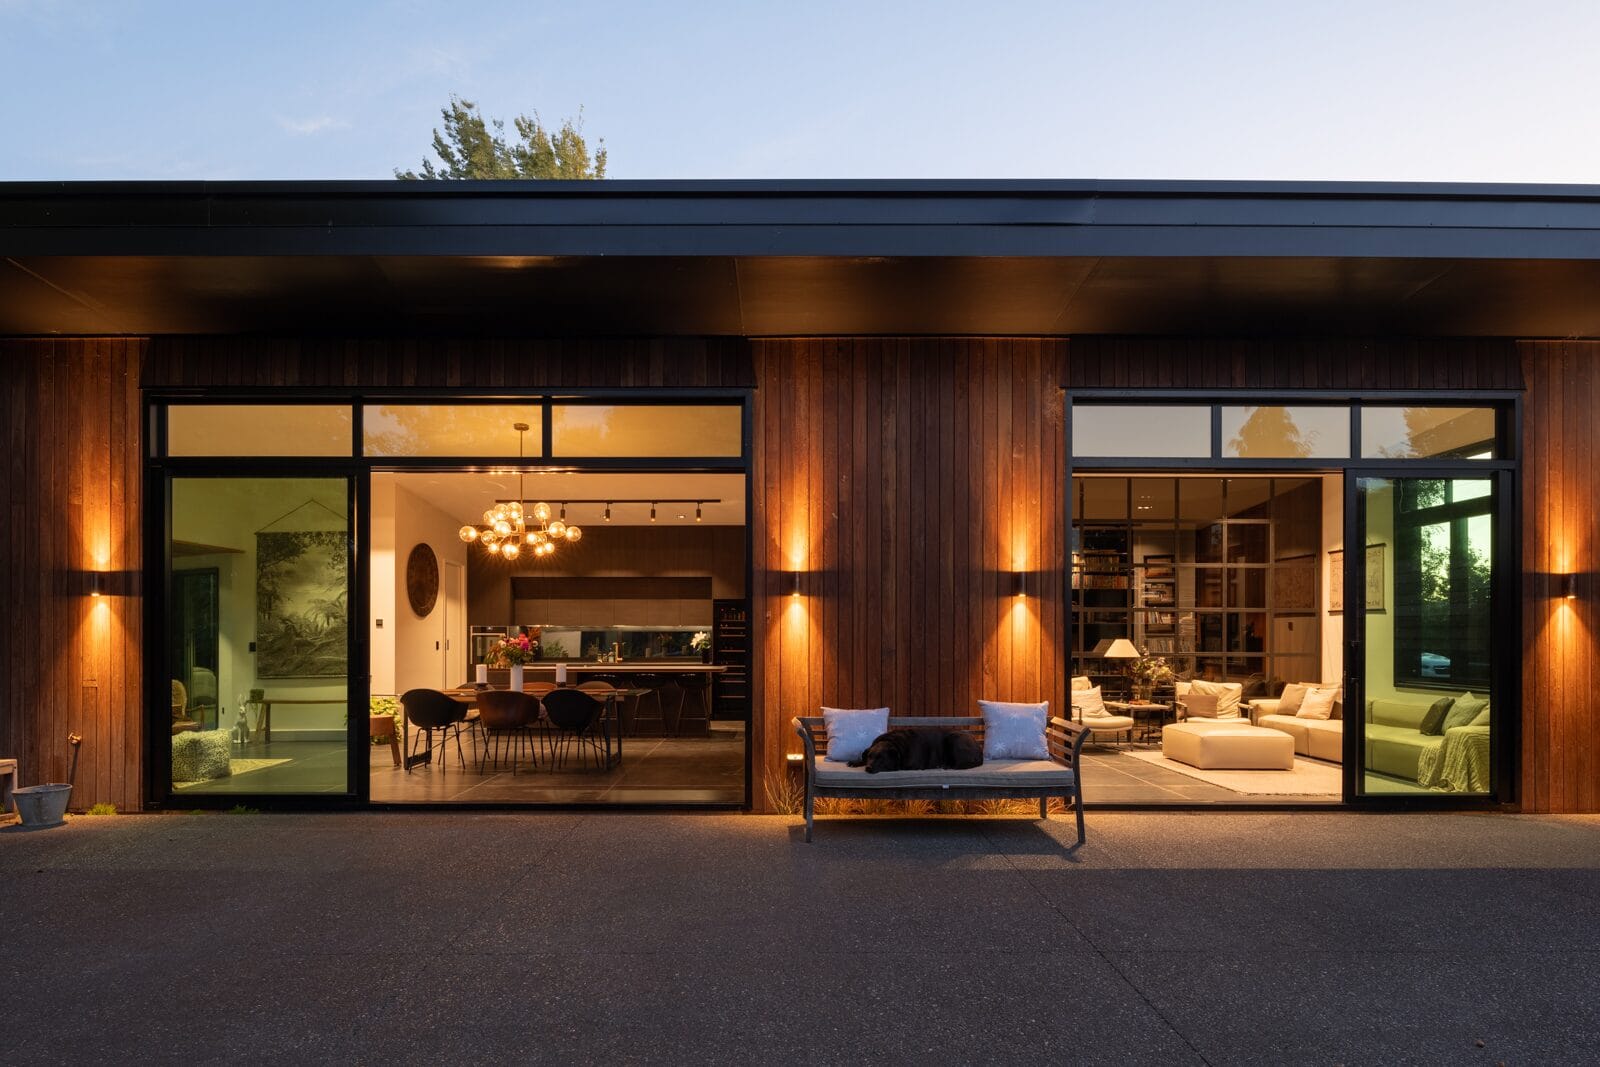
The home is composed of three distinct pods (living, sleeping, and garage/mudroom), each with its own character, connected by glass atriums that draw light and bring the native garden inside.
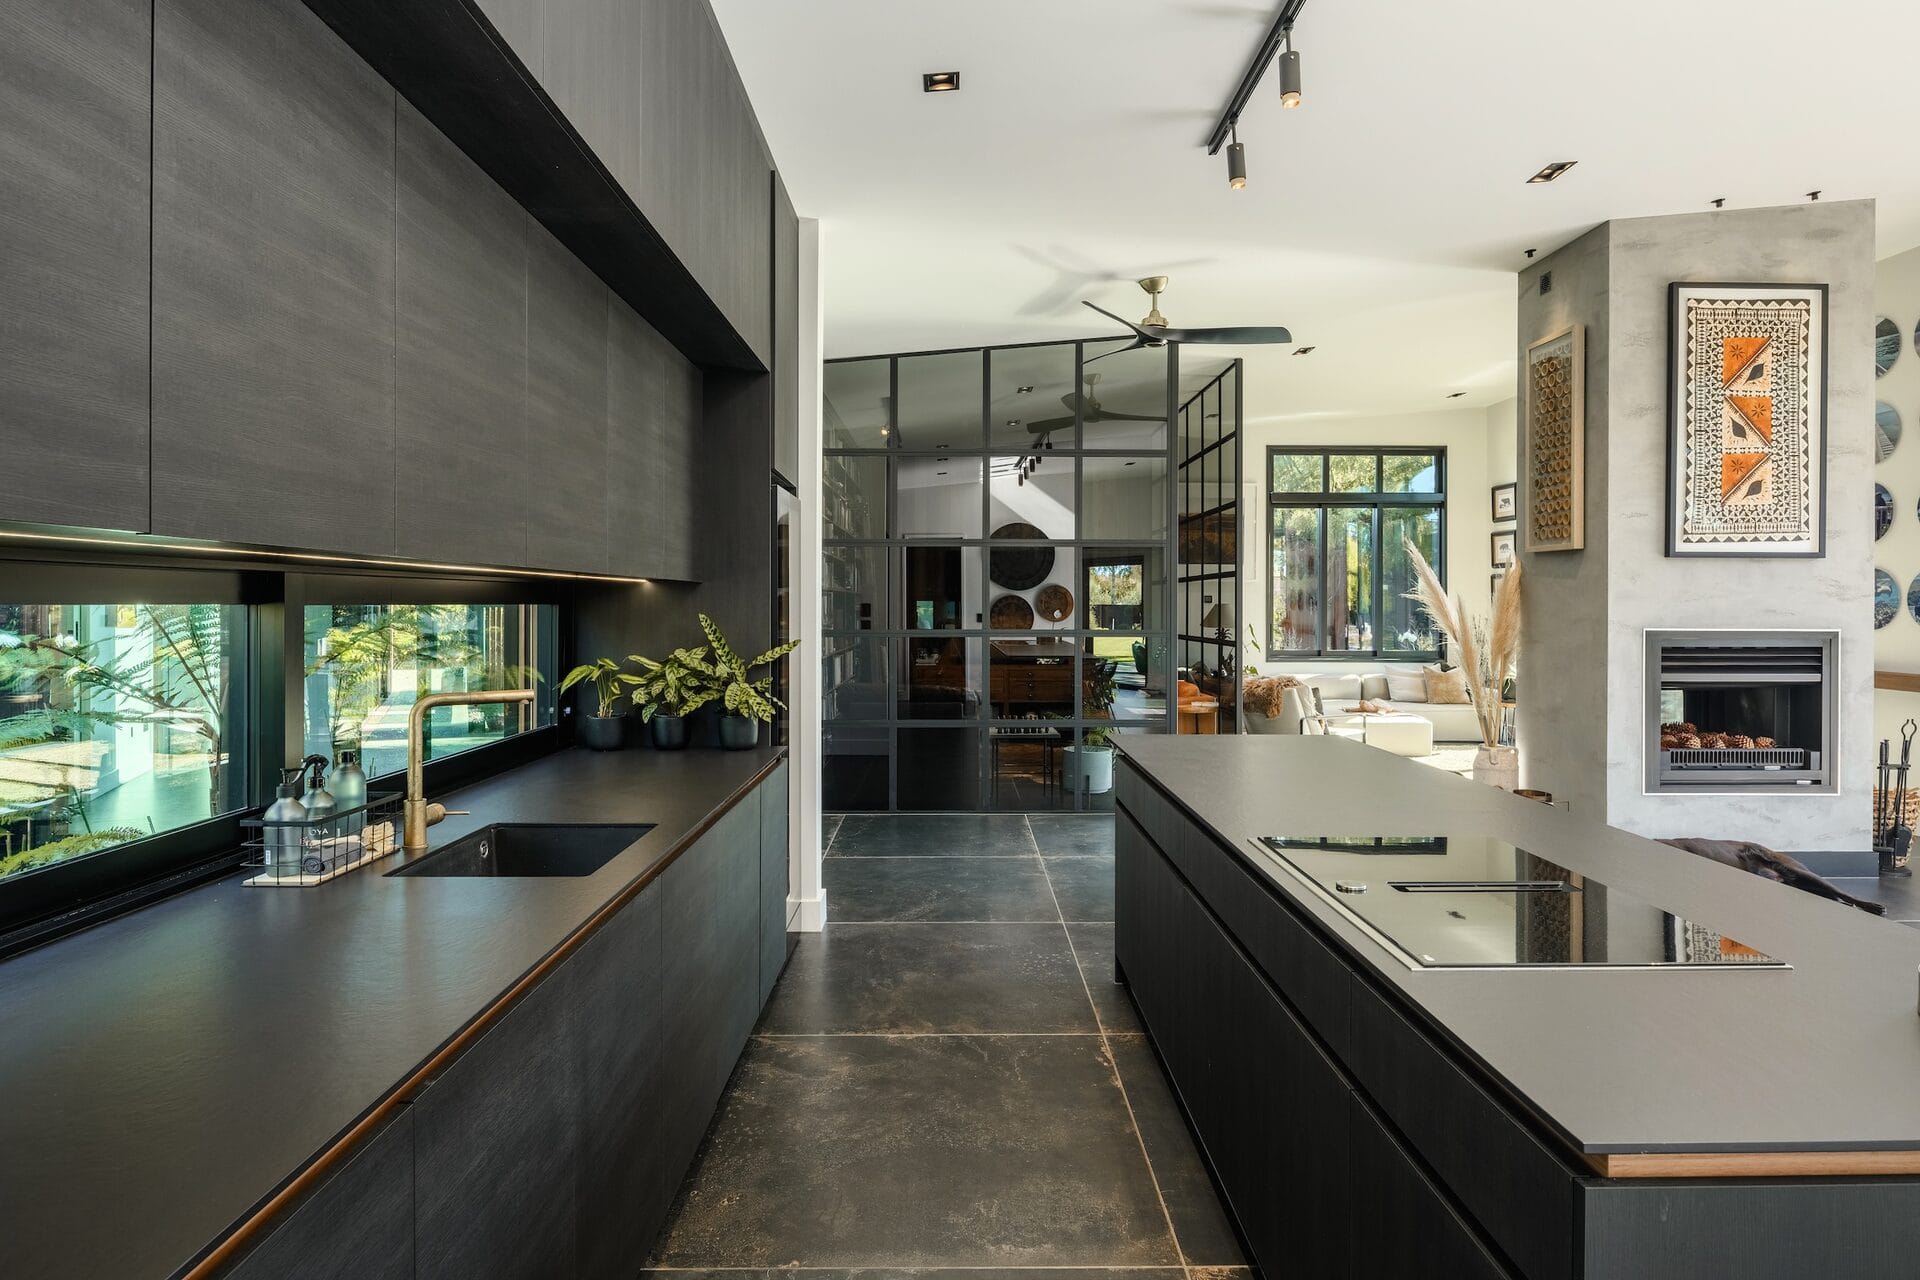
Glass Atrium Connections
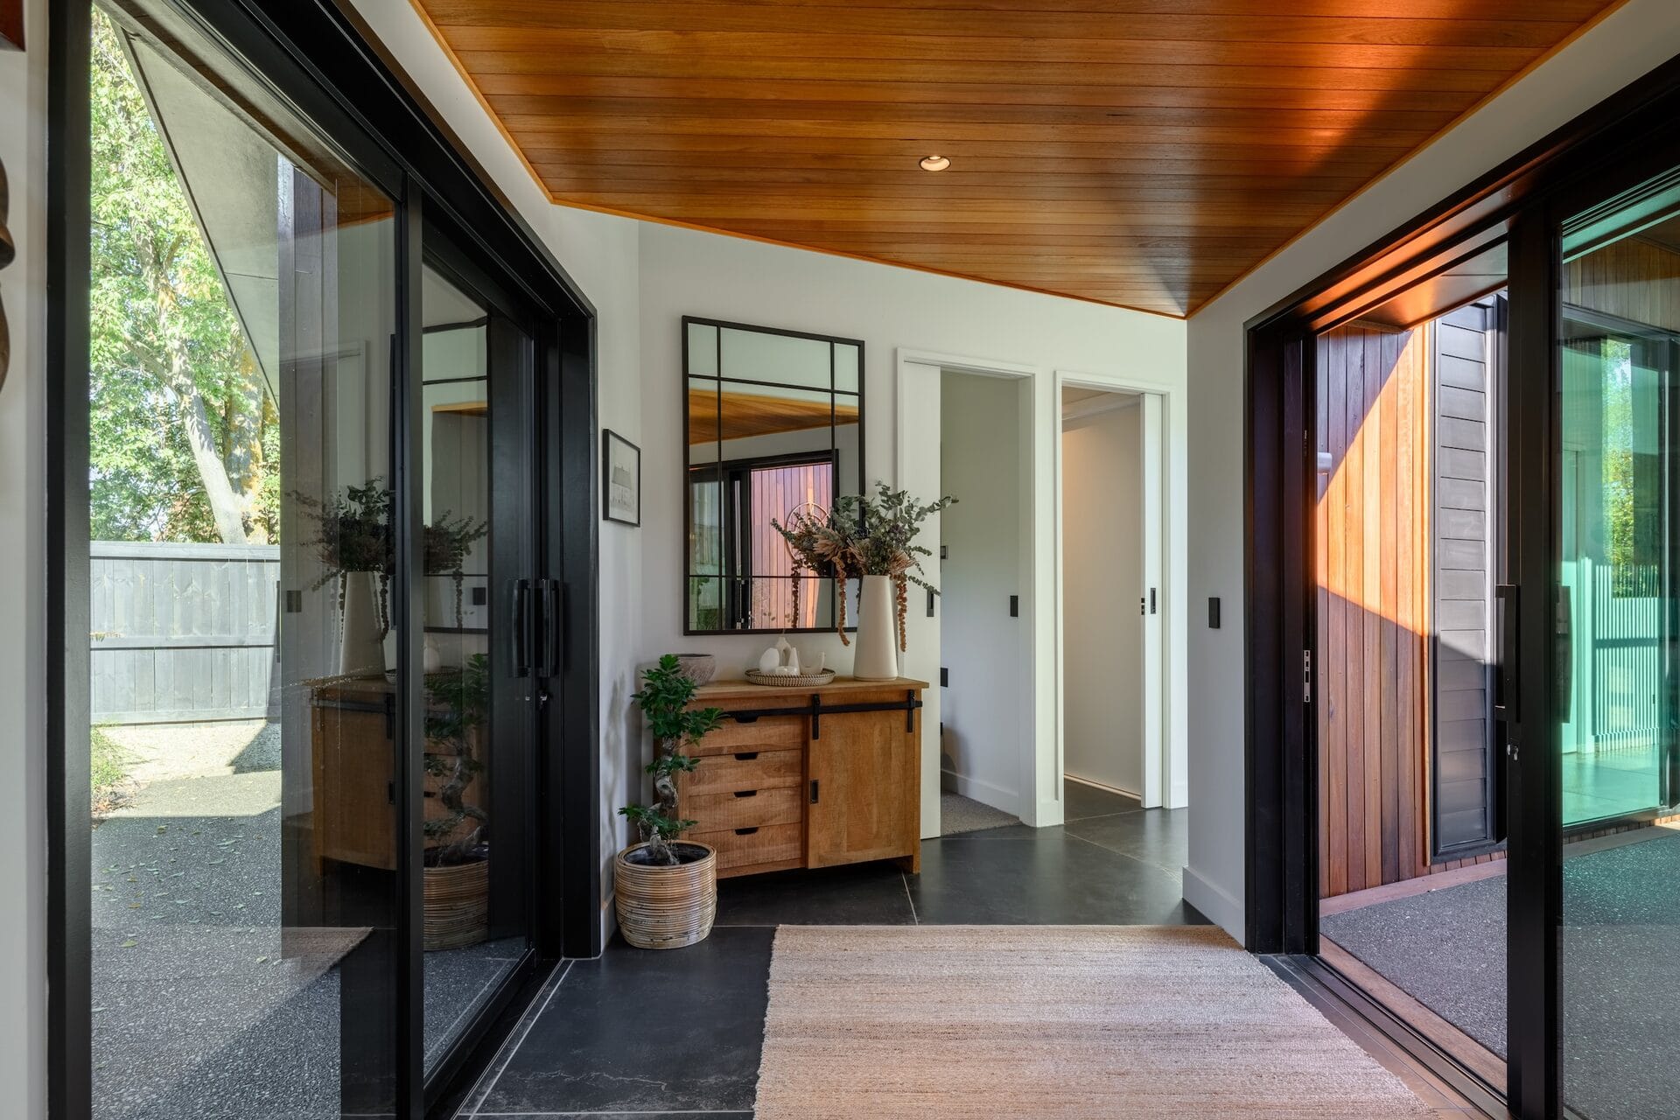
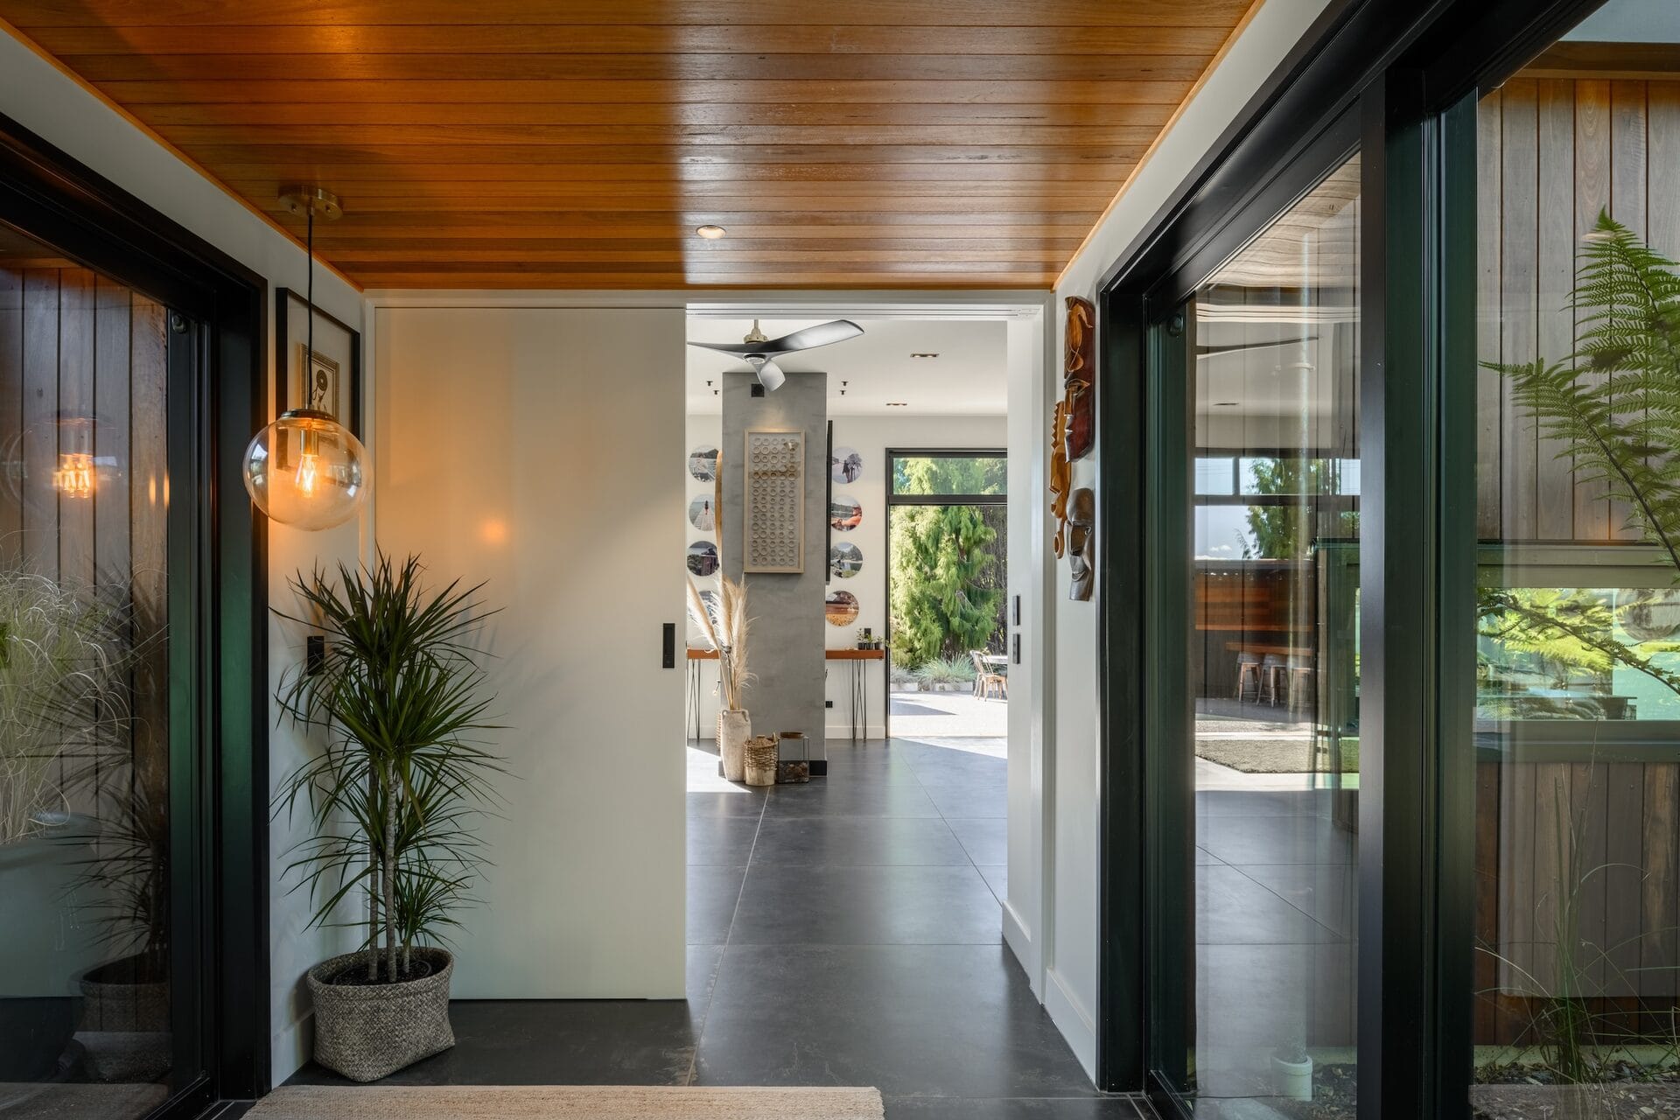
Bespoke glass atriums link each pod, creating natural transition spaces that frame the garden and allow the trees to be experienced from within. Angled rooflines required precision coordination across every trade.
Tallowwood Recycled Hardwood Cladding
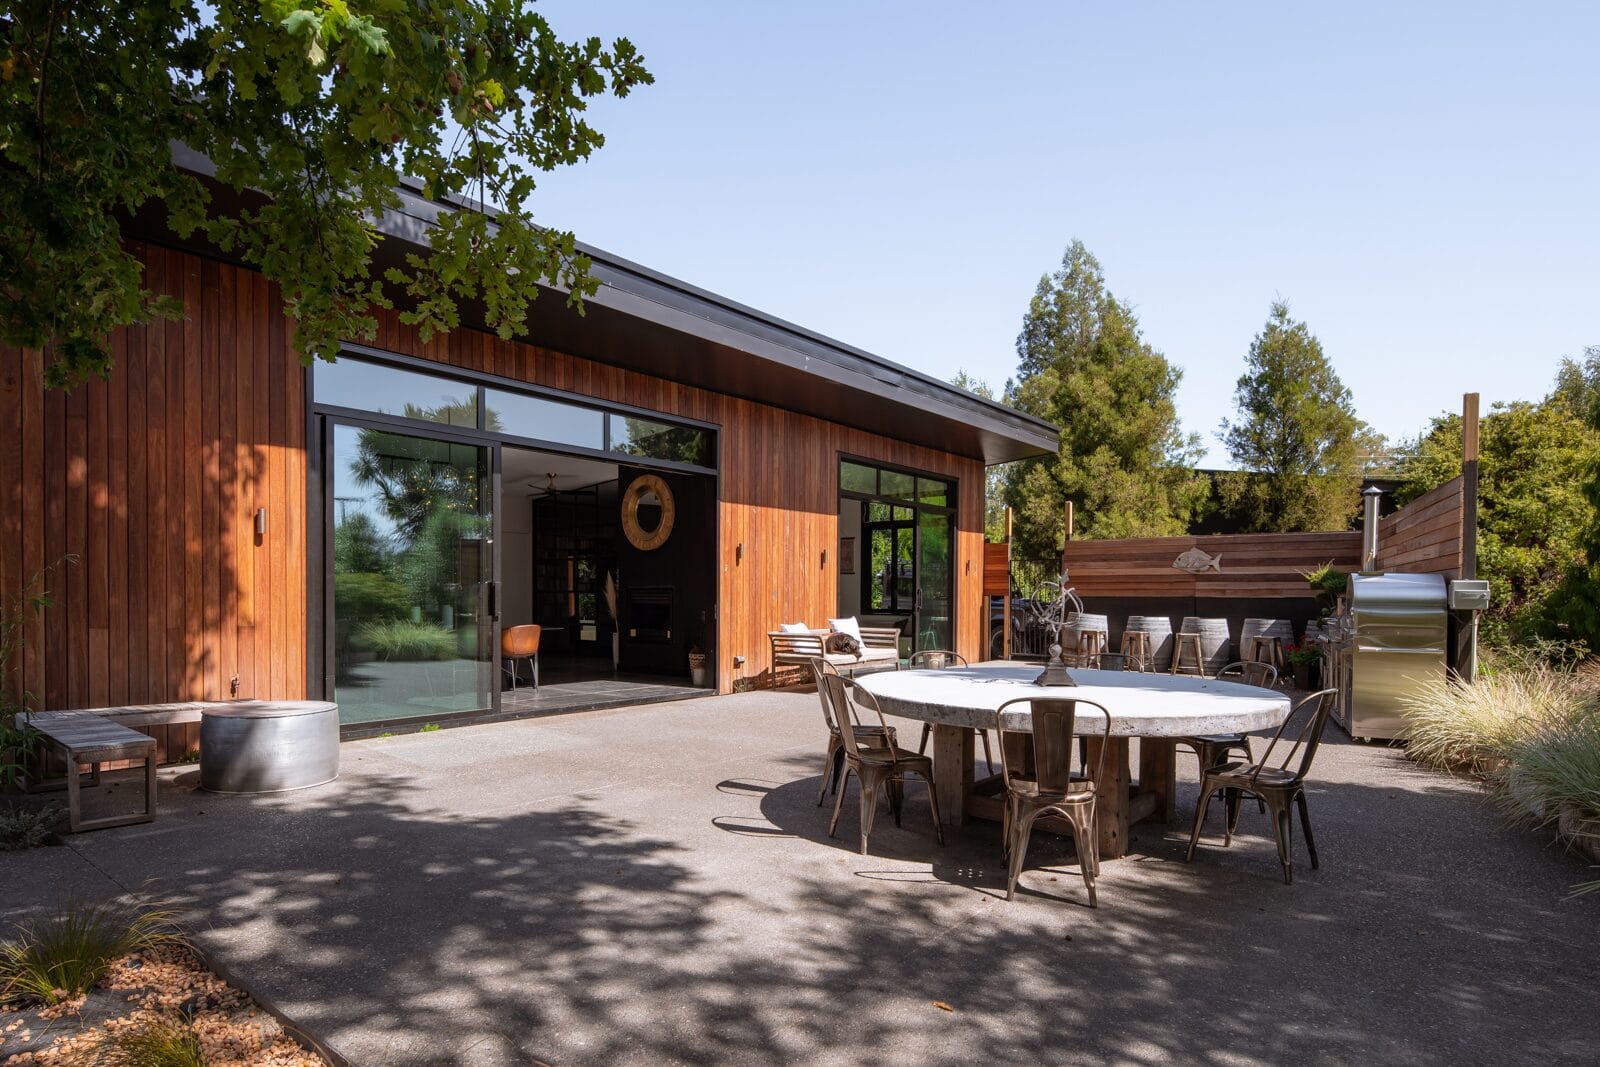
Reclaimed Australian Tallowwood, a dense and richly coloured hardwood, wraps the exterior, ageing beautifully over time and anchoring the home within its established garden setting.
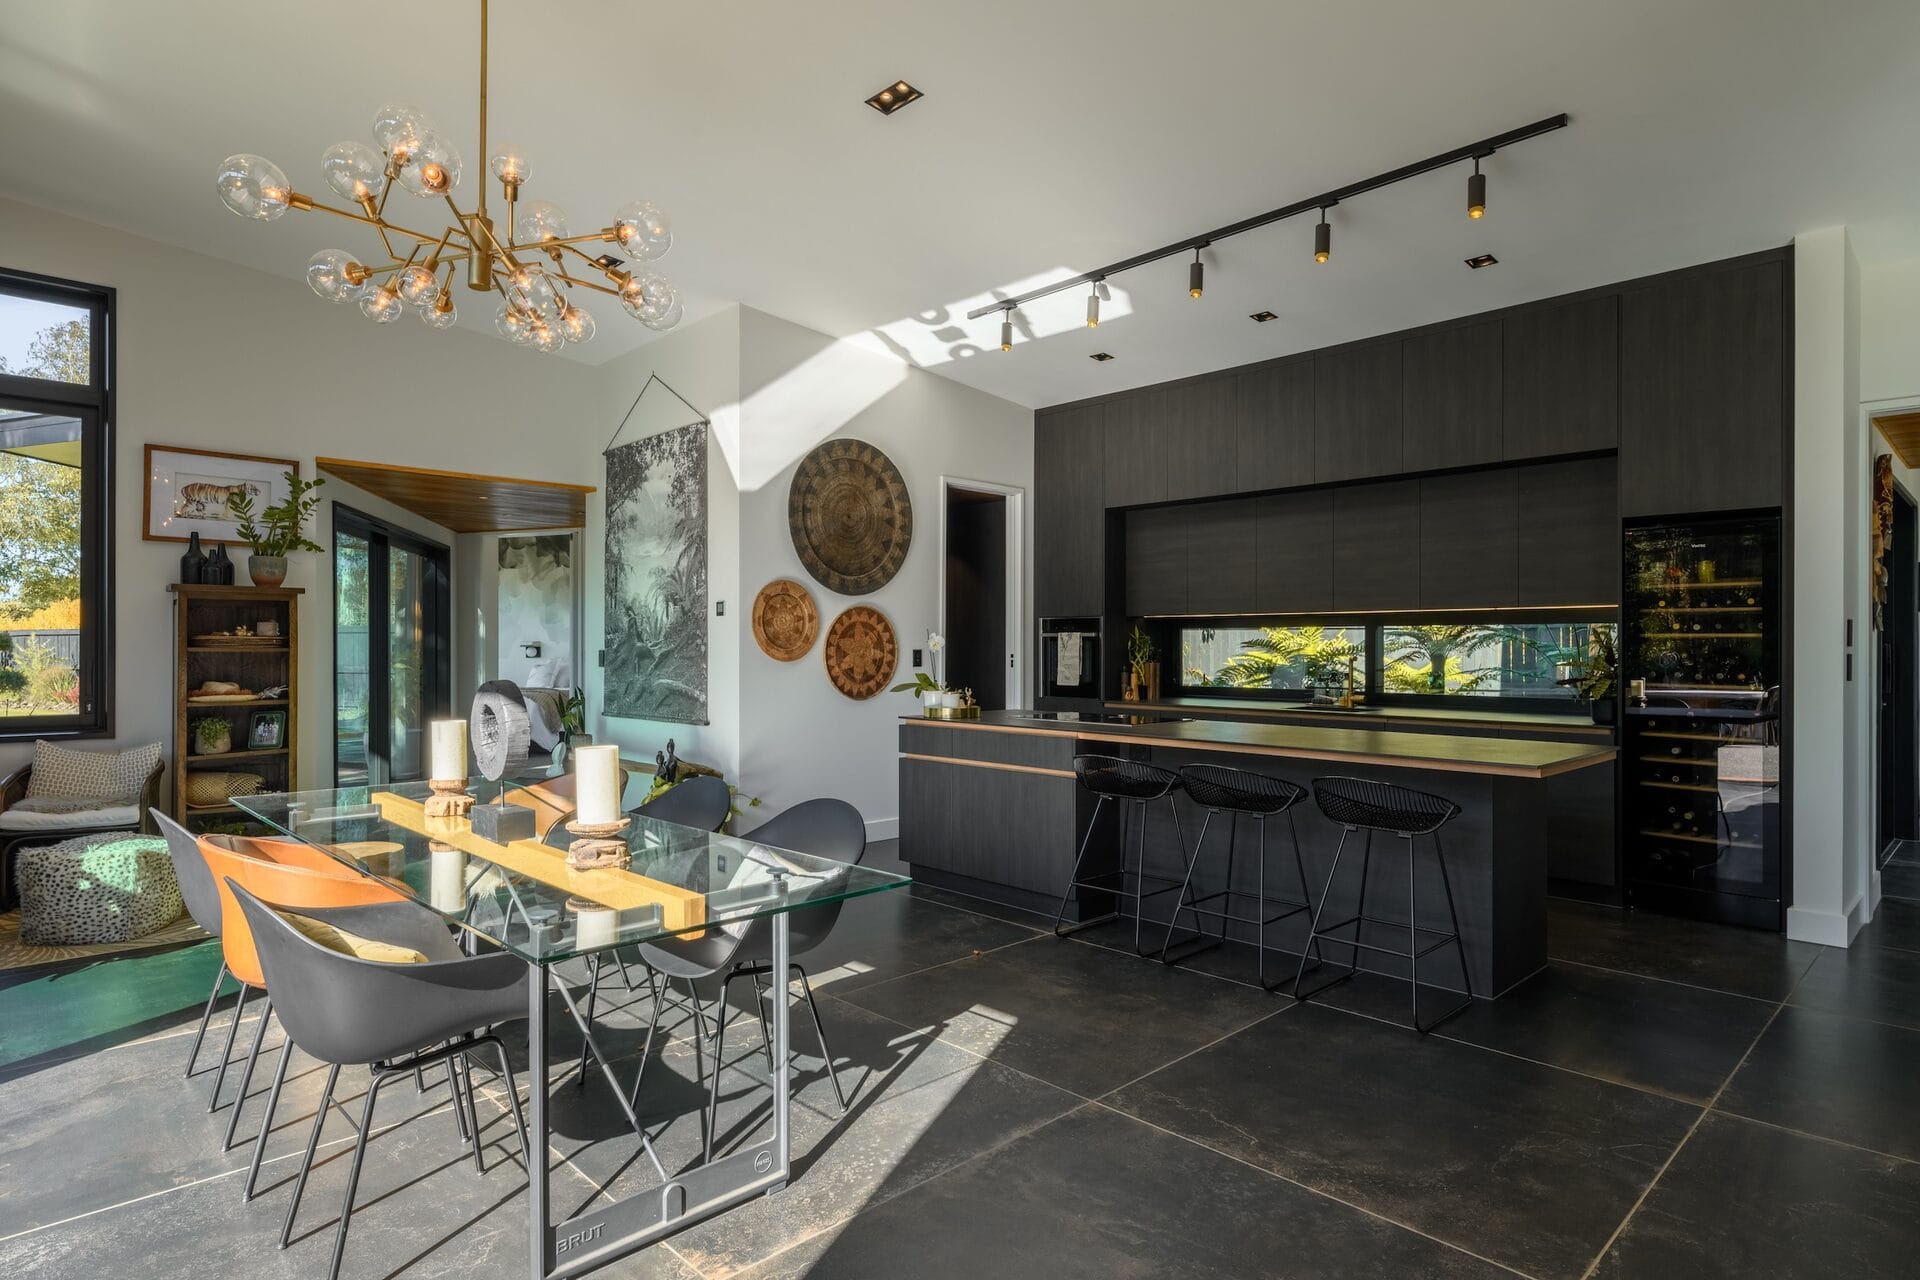
1200×1200 Italian Floor Tiles
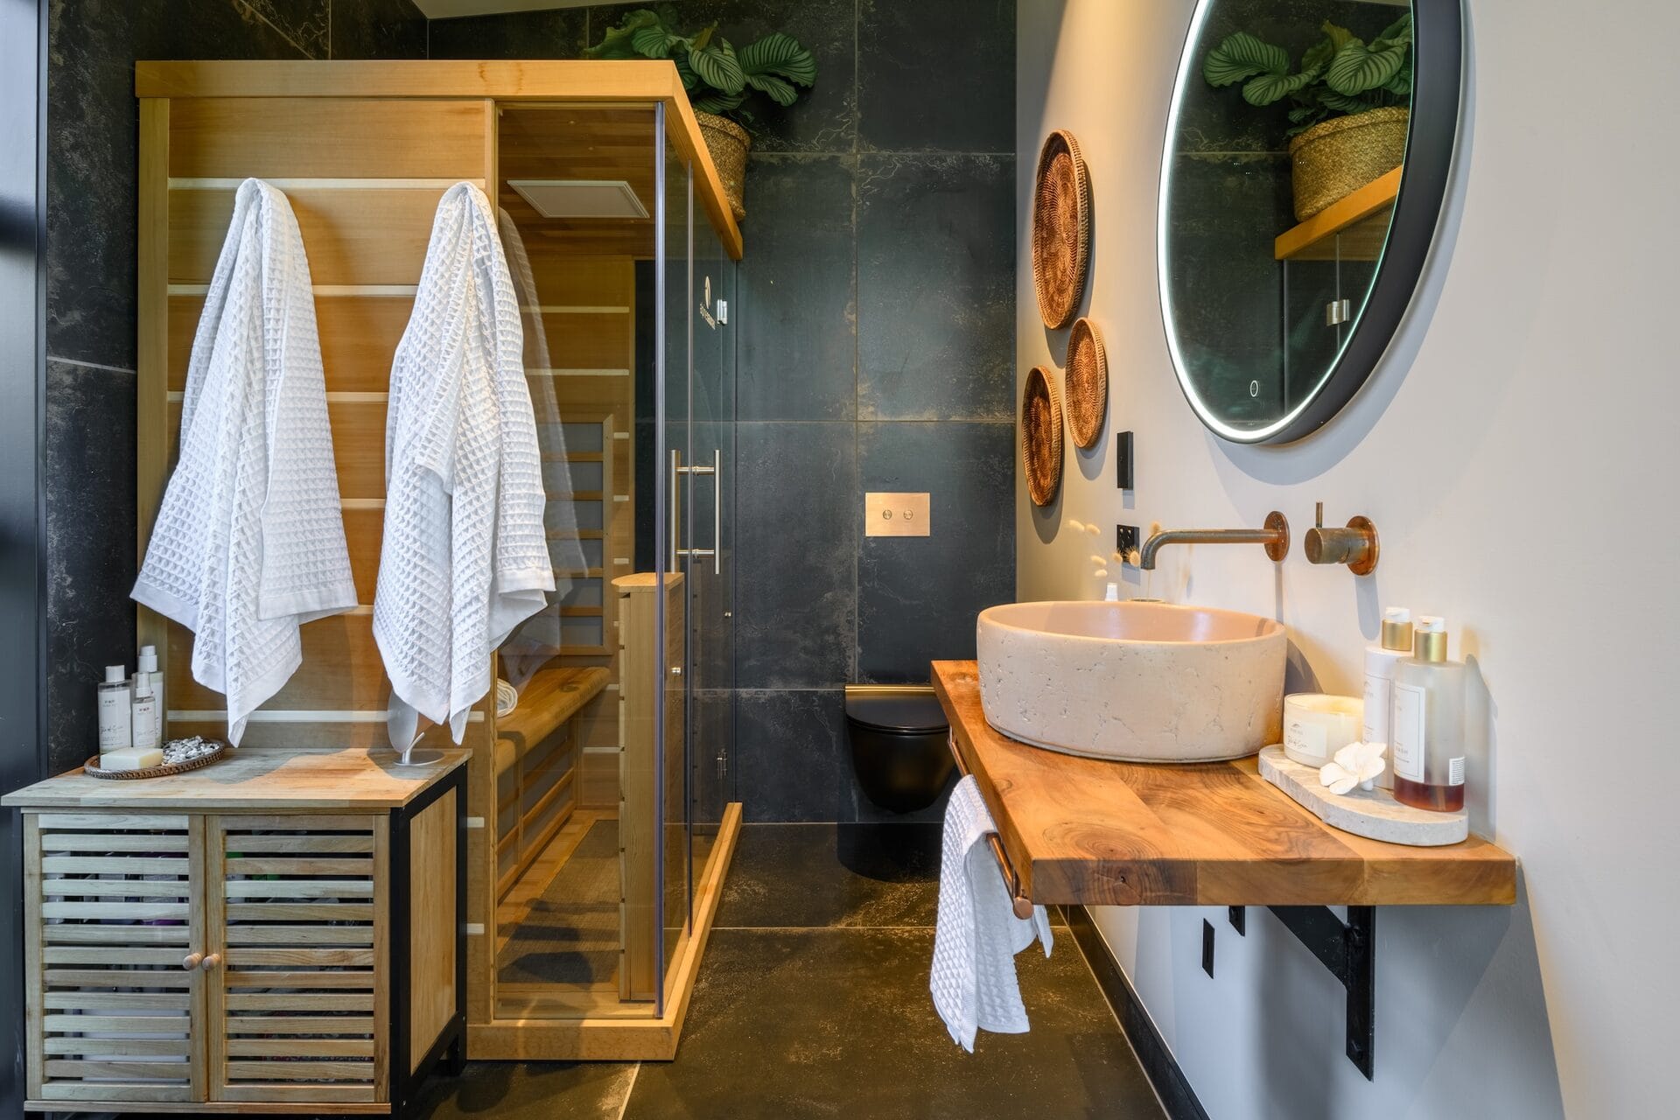
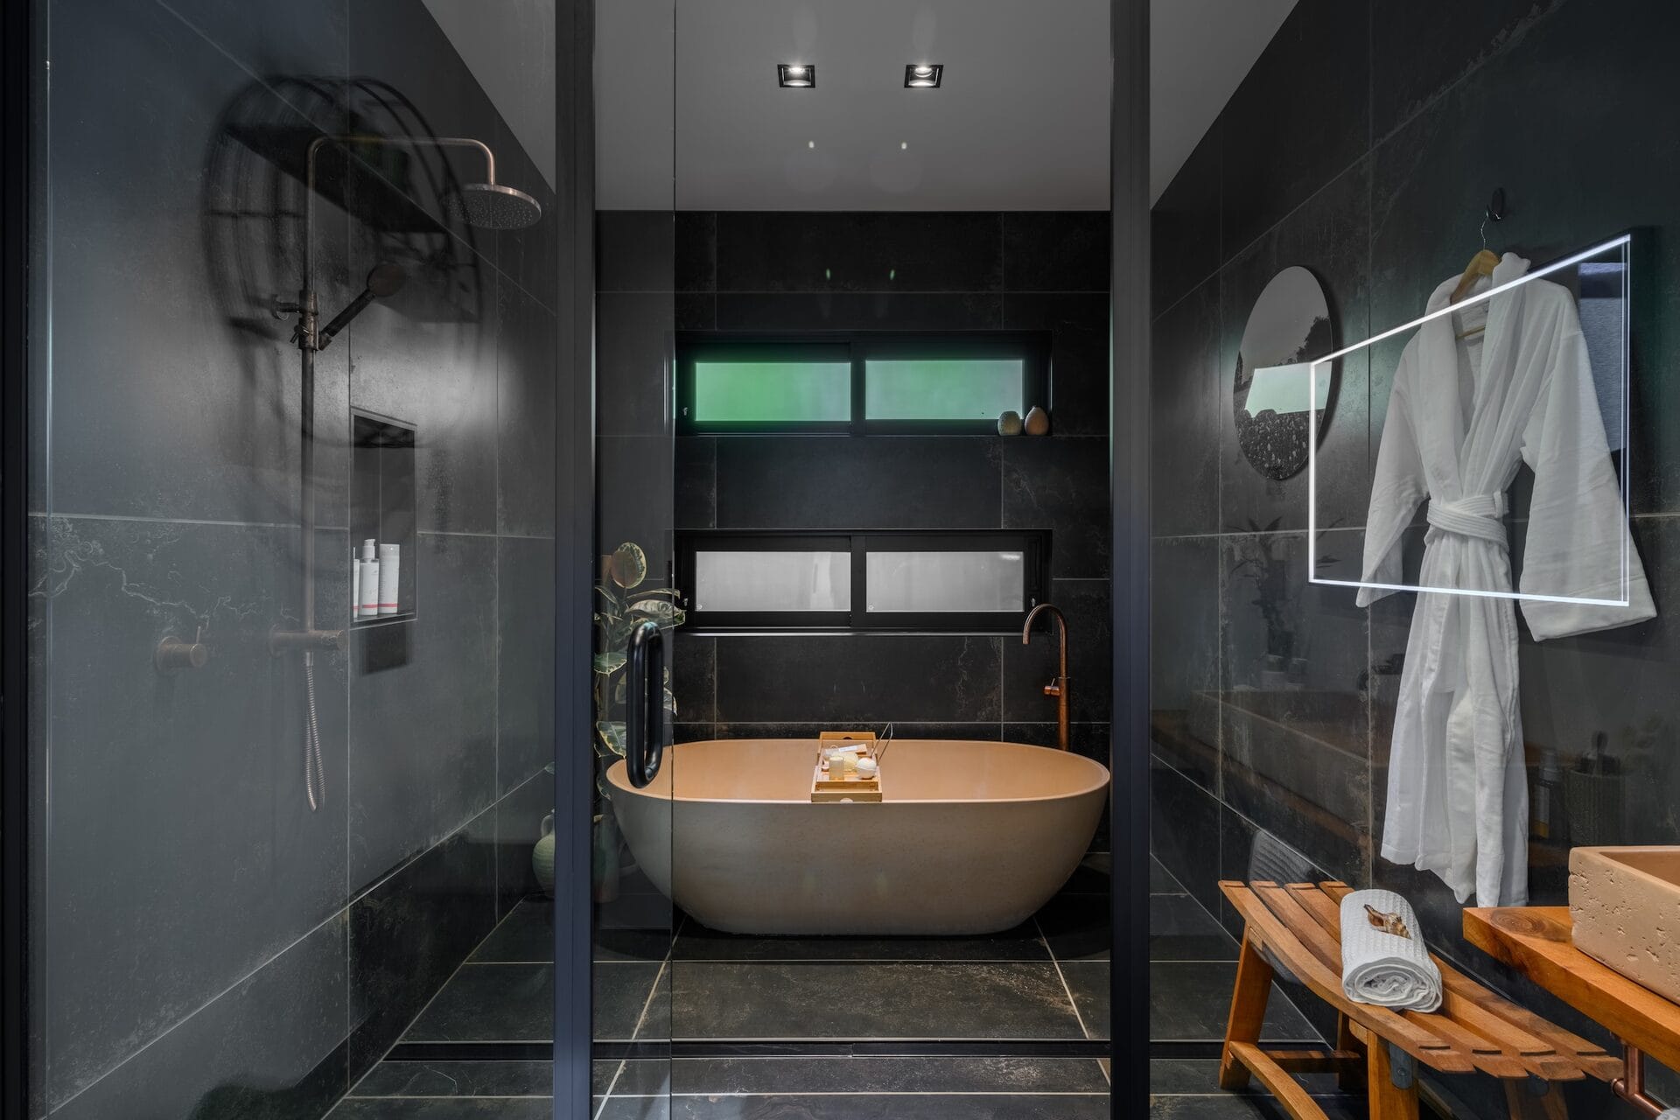
Massive format tiles sourced directly from Italy run throughout, creating an uninterrupted floor plane that makes each space feel larger and more refined.
1.5km of Underfloor Heating
A full underfloor heating system across every pod: 1.5 kilometres of pipe beneath those Italian tiles, delivering whole-home warmth without a radiator or heat pump in sight.
Classic Library with Rolling Ladder
A floor-to-ceiling library with a full inbuilt ladder on rollers, separated from the main lounge by a bespoke full-height steel and glass wall. A room within a room, built for books.
The details that only experience can deliver.
This build had angles all over the show. But it worked.
Ben Grady, Discovery Homes