Gregory Home
New Build · Canvastown, MarlboroughA rural home built for the valley.
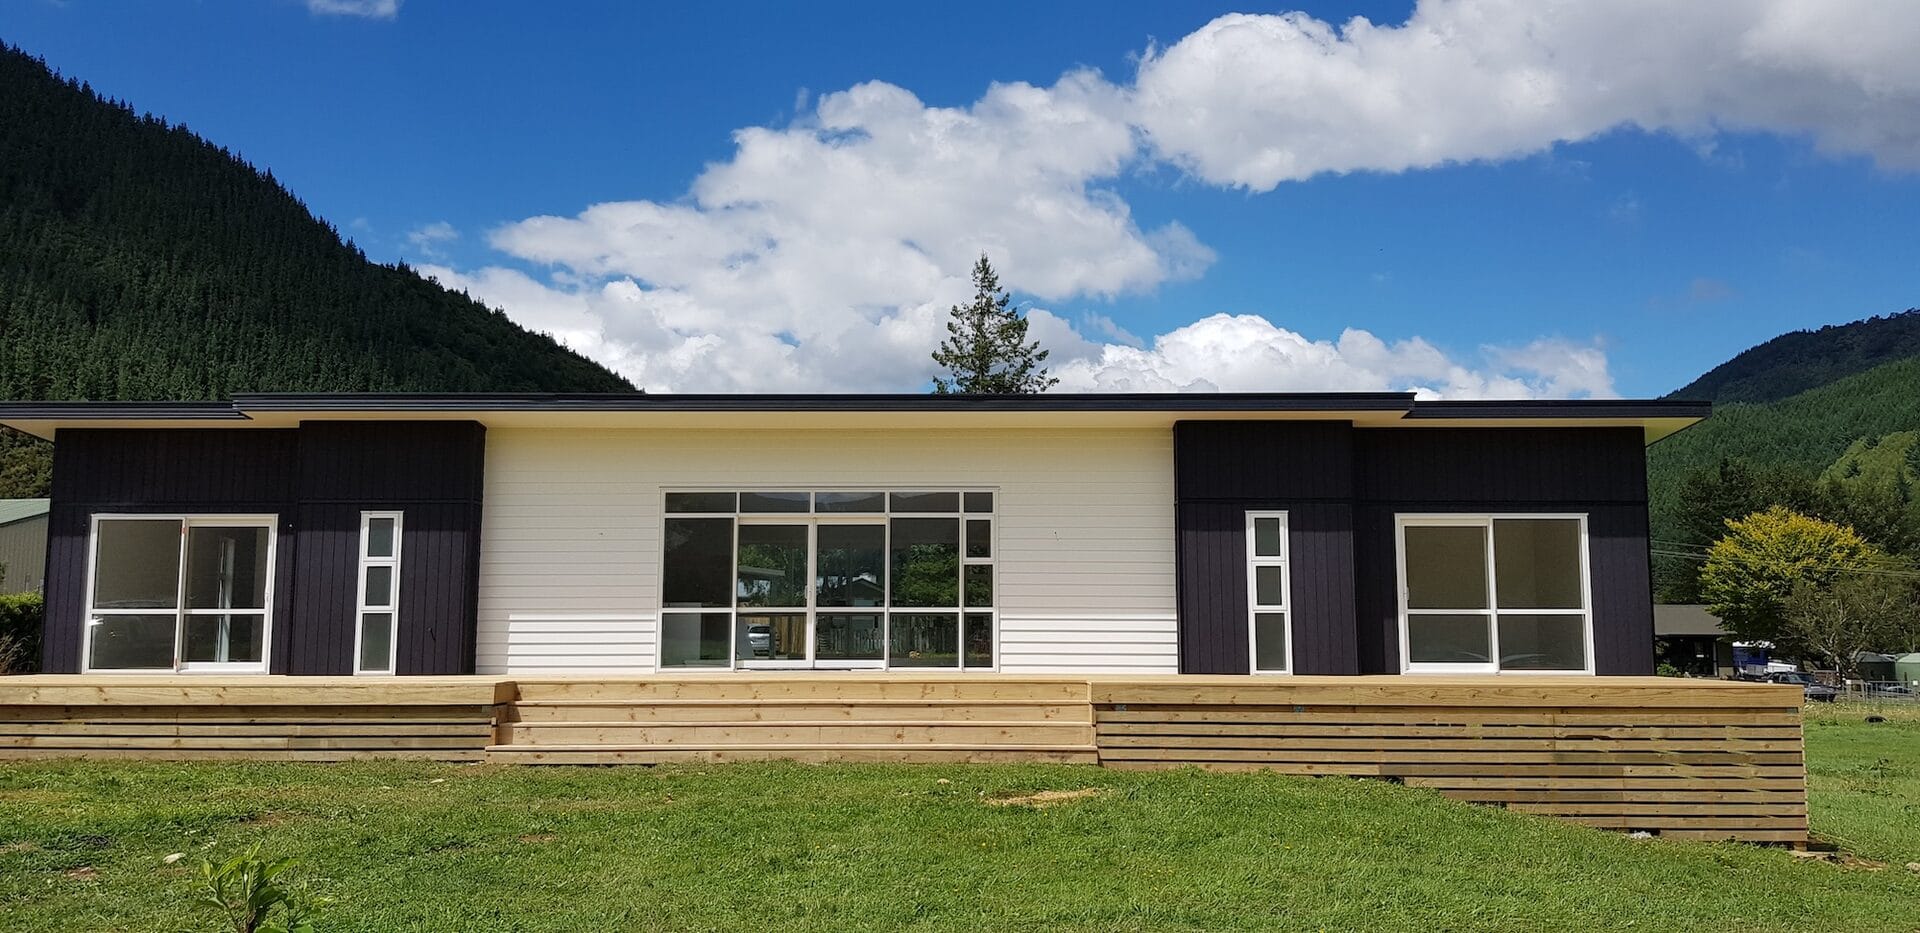
Nestled near Canvastown in the Wakamarina Valley, this new home for Amber and Doug Gregory was designed around the site and the landscape. Facing north to capture the sun, clad in a mix of materials that suit the rural setting, and equipped with its own rainwater collection system.
The result is a home that feels genuinely connected to where it sits: practical, well-considered, and built to last in a location that demands it.
A new home near Canvastown with a rainwater collection system. The site and the valley setting shaped everything else.
Type
New Build
Location
Canvastown, Marlborough
Scope
New dwelling, utility shed, carport
Standout
Rainwater system, north-facing deck
The north-facing deck.
Positioned to face north, the deck captures sun from morning through to evening and frames the view toward the Wakamarina Range. A wide-board timber deck runs the full width of the home, creating a seamless connection between inside and out.
Combined with the mixed cladding — dark vertical boards and white weatherboards — the home has a contemporary rural character that sits naturally in the valley.
From foundation to finished
What makes this build stand out
North-Facing Deck
Designed to face north and capture all-day sun, the deck creates a generous outdoor living space that makes the most of the valley's exceptional outlook toward the Wakamarina Range.
Rainwater Collection System
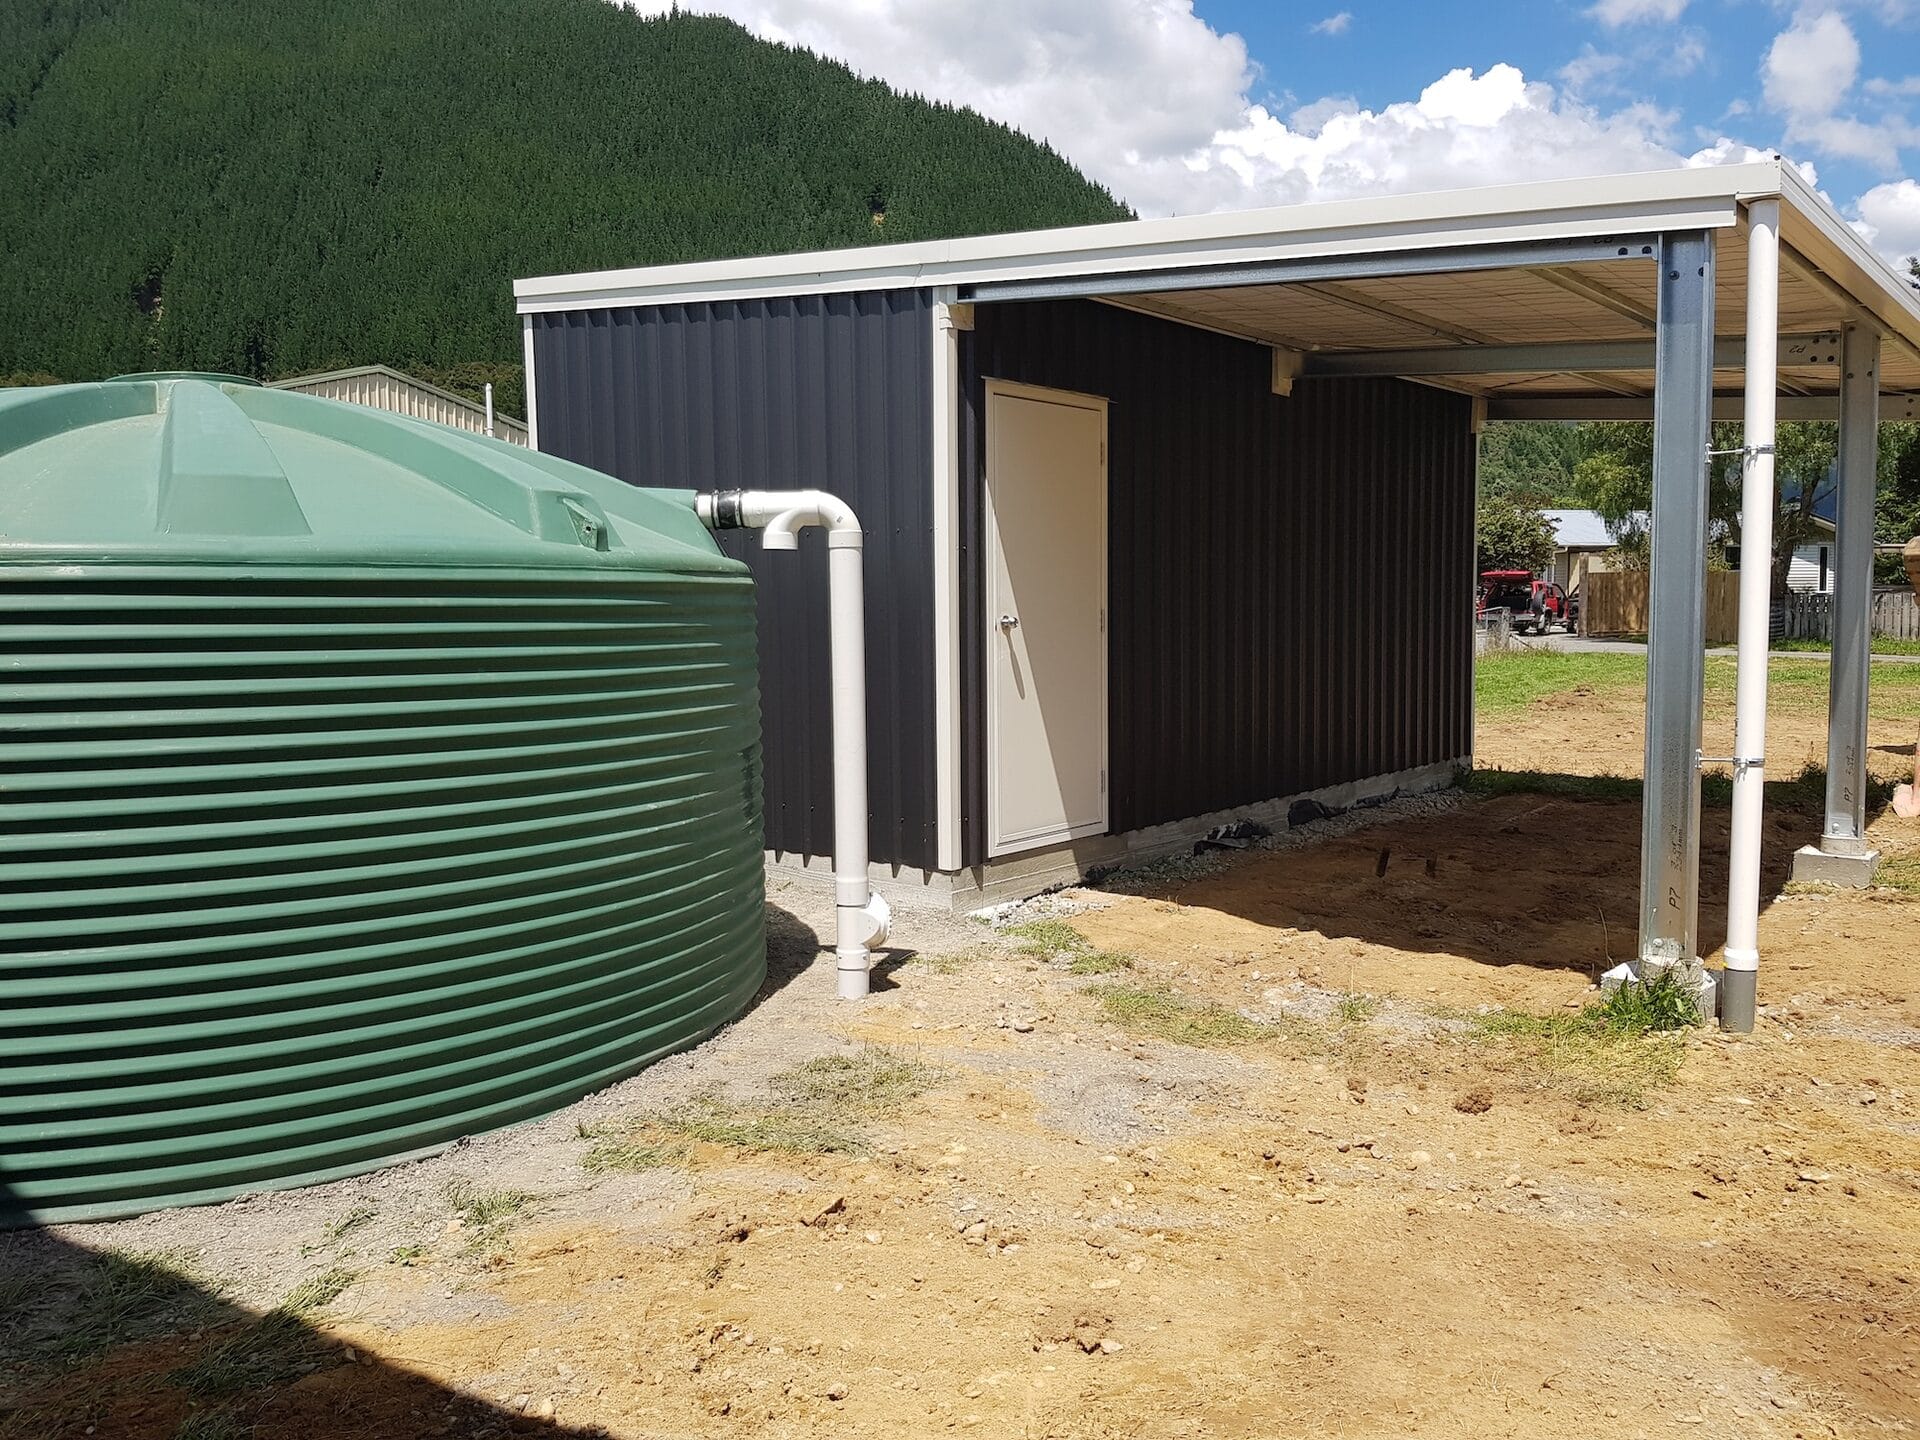
A full rainwater harvesting setup collects roof runoff into a large tank, providing the property with an independent water supply suited to its rural Canvastown location.
Mixed Cladding
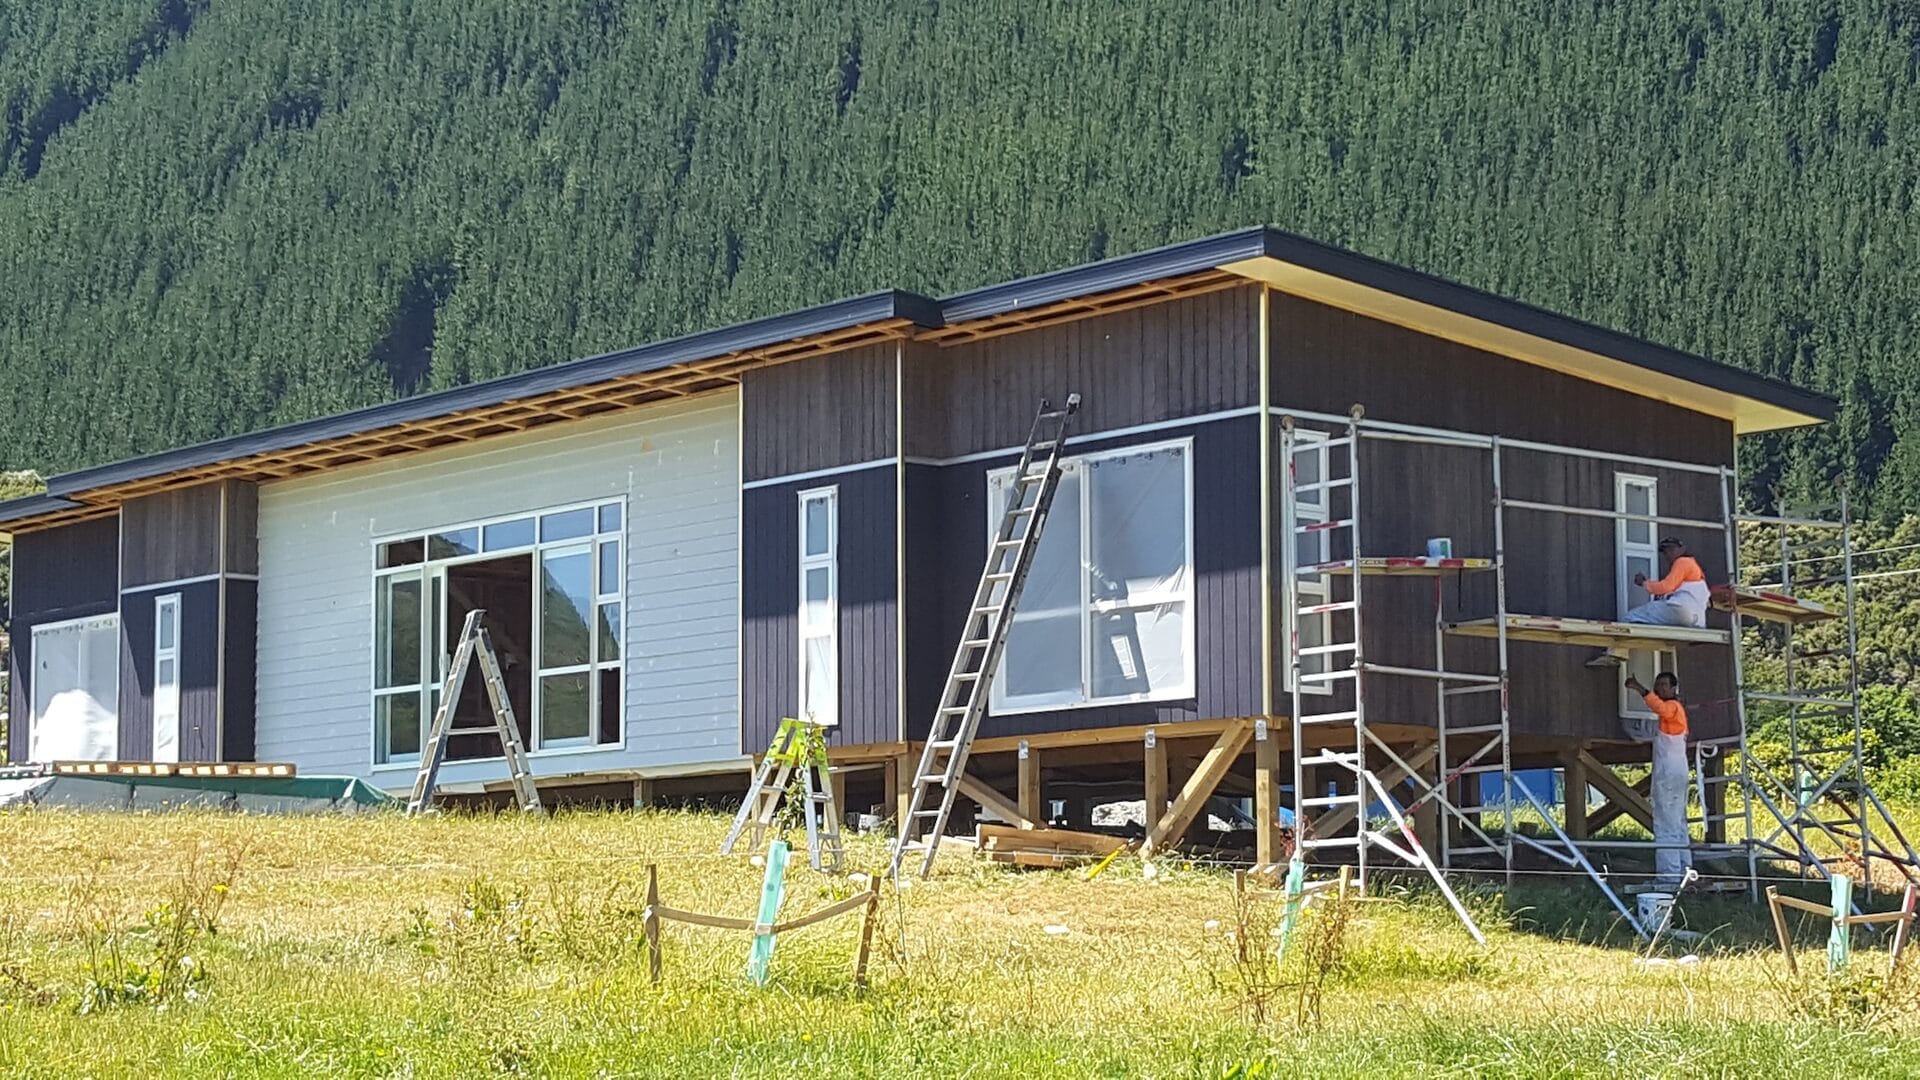
A combination of vertical dark-stained boards and horizontal white weatherboards gives the home a contemporary rural character that works with its valley surroundings.
Timber Pile Foundation
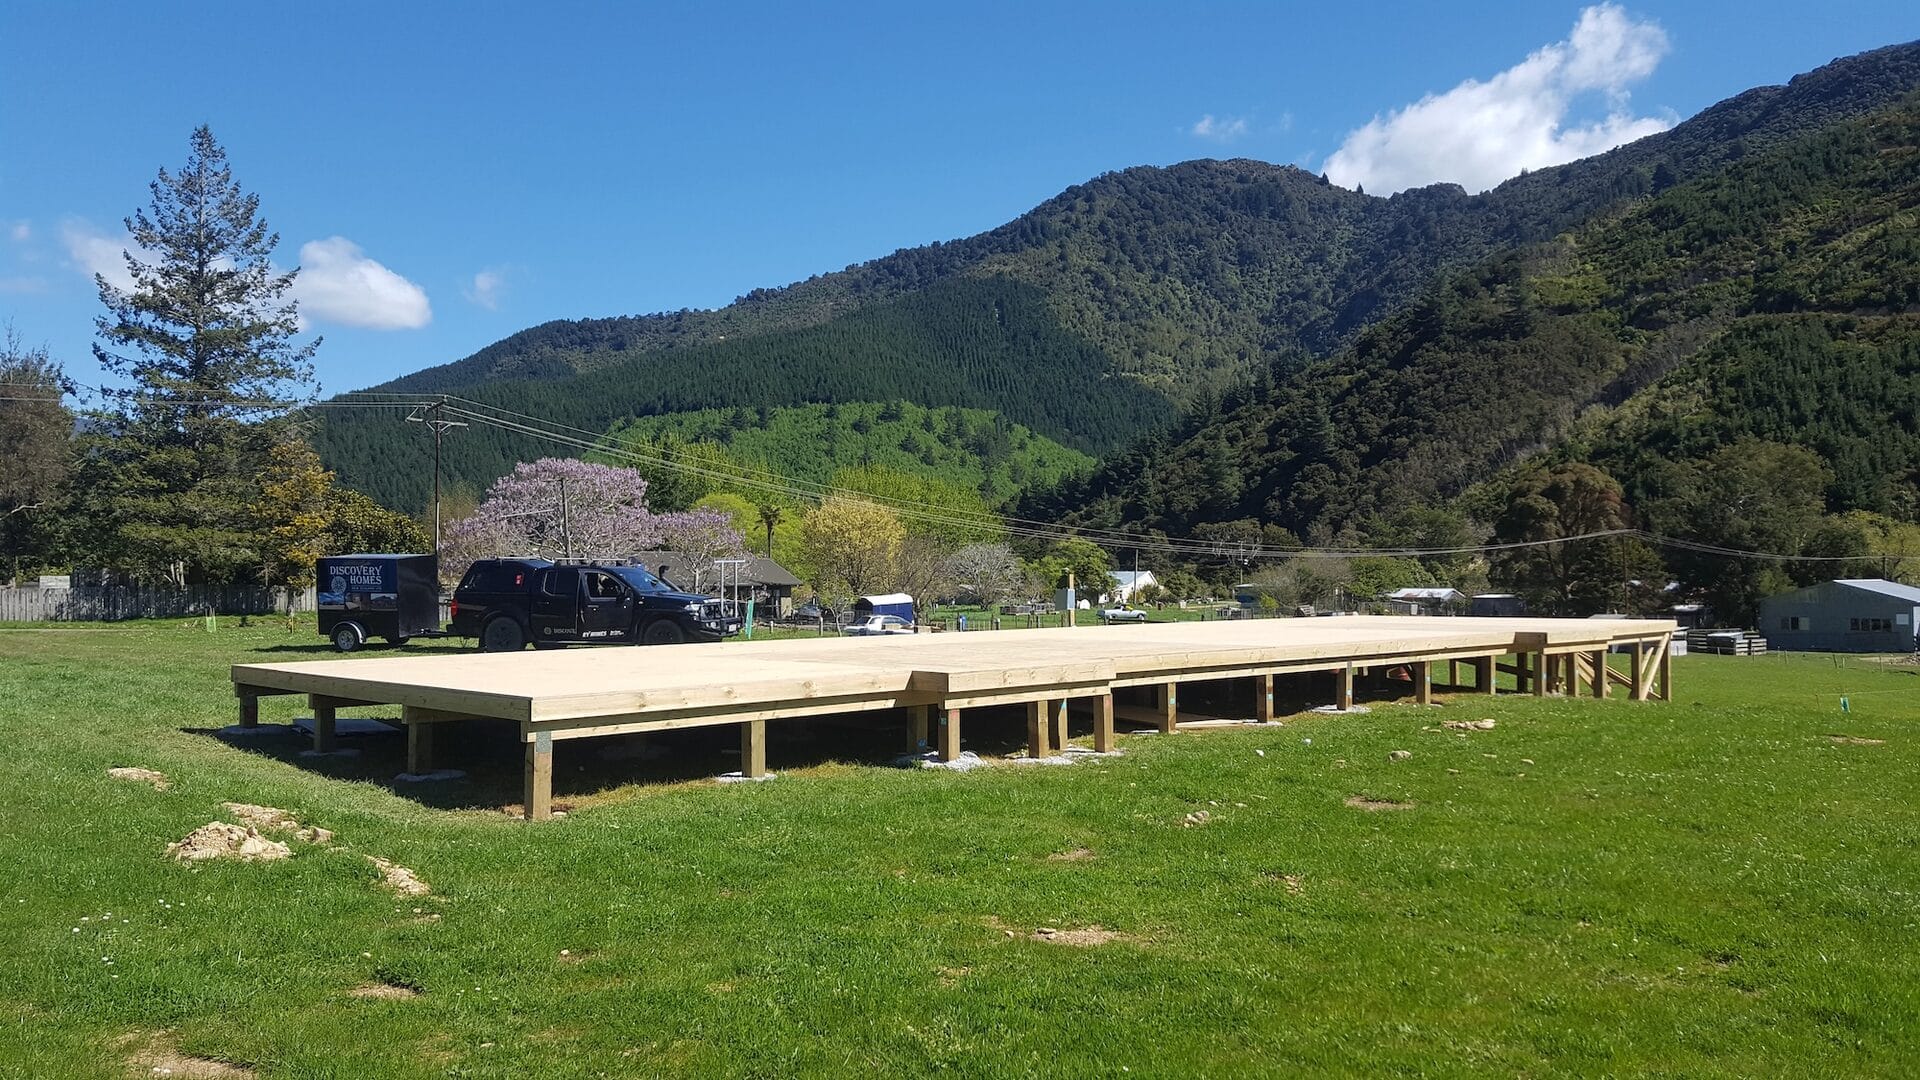
The home sits on a timber pile subfloor suited to the site's ground conditions, elevating the structure and providing good underfloor ventilation in the valley environment.
Utility Shed and Carport
A matching corrugated iron utility building and attached carport sits alongside the home, providing practical storage and vehicle cover designed to match the main dwelling.
Valley Site
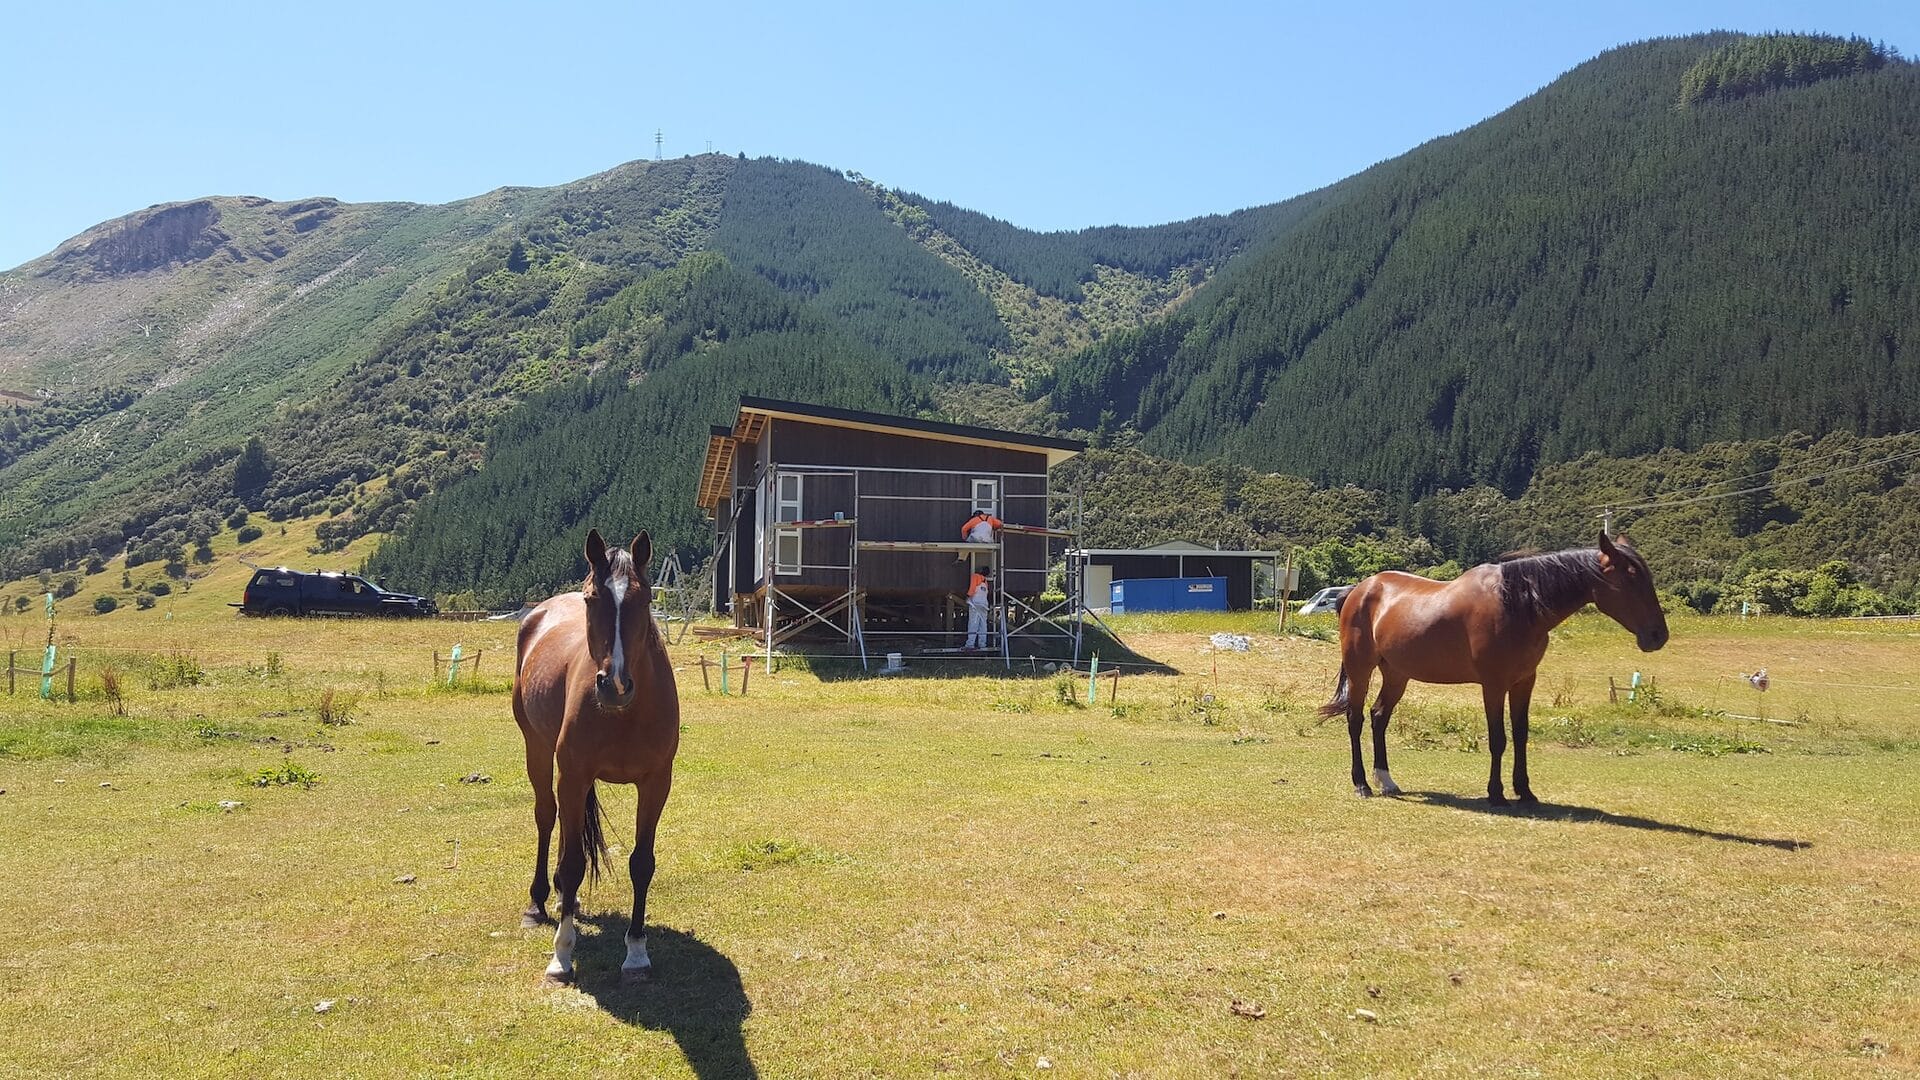
Located near Canvastown in the Wakamarina Valley, the site demanded careful orientation and planning to make the most of the views and natural light while managing rural site conditions.
Building in the valley.
We enjoyed swimming in the Wakamarina River during the hot summer days. Even the tar on the road was melting.
Ben Grady, Discovery Homes