McLean Home
New Build · MarlboroughA farmhouse built around 25 years of trees.
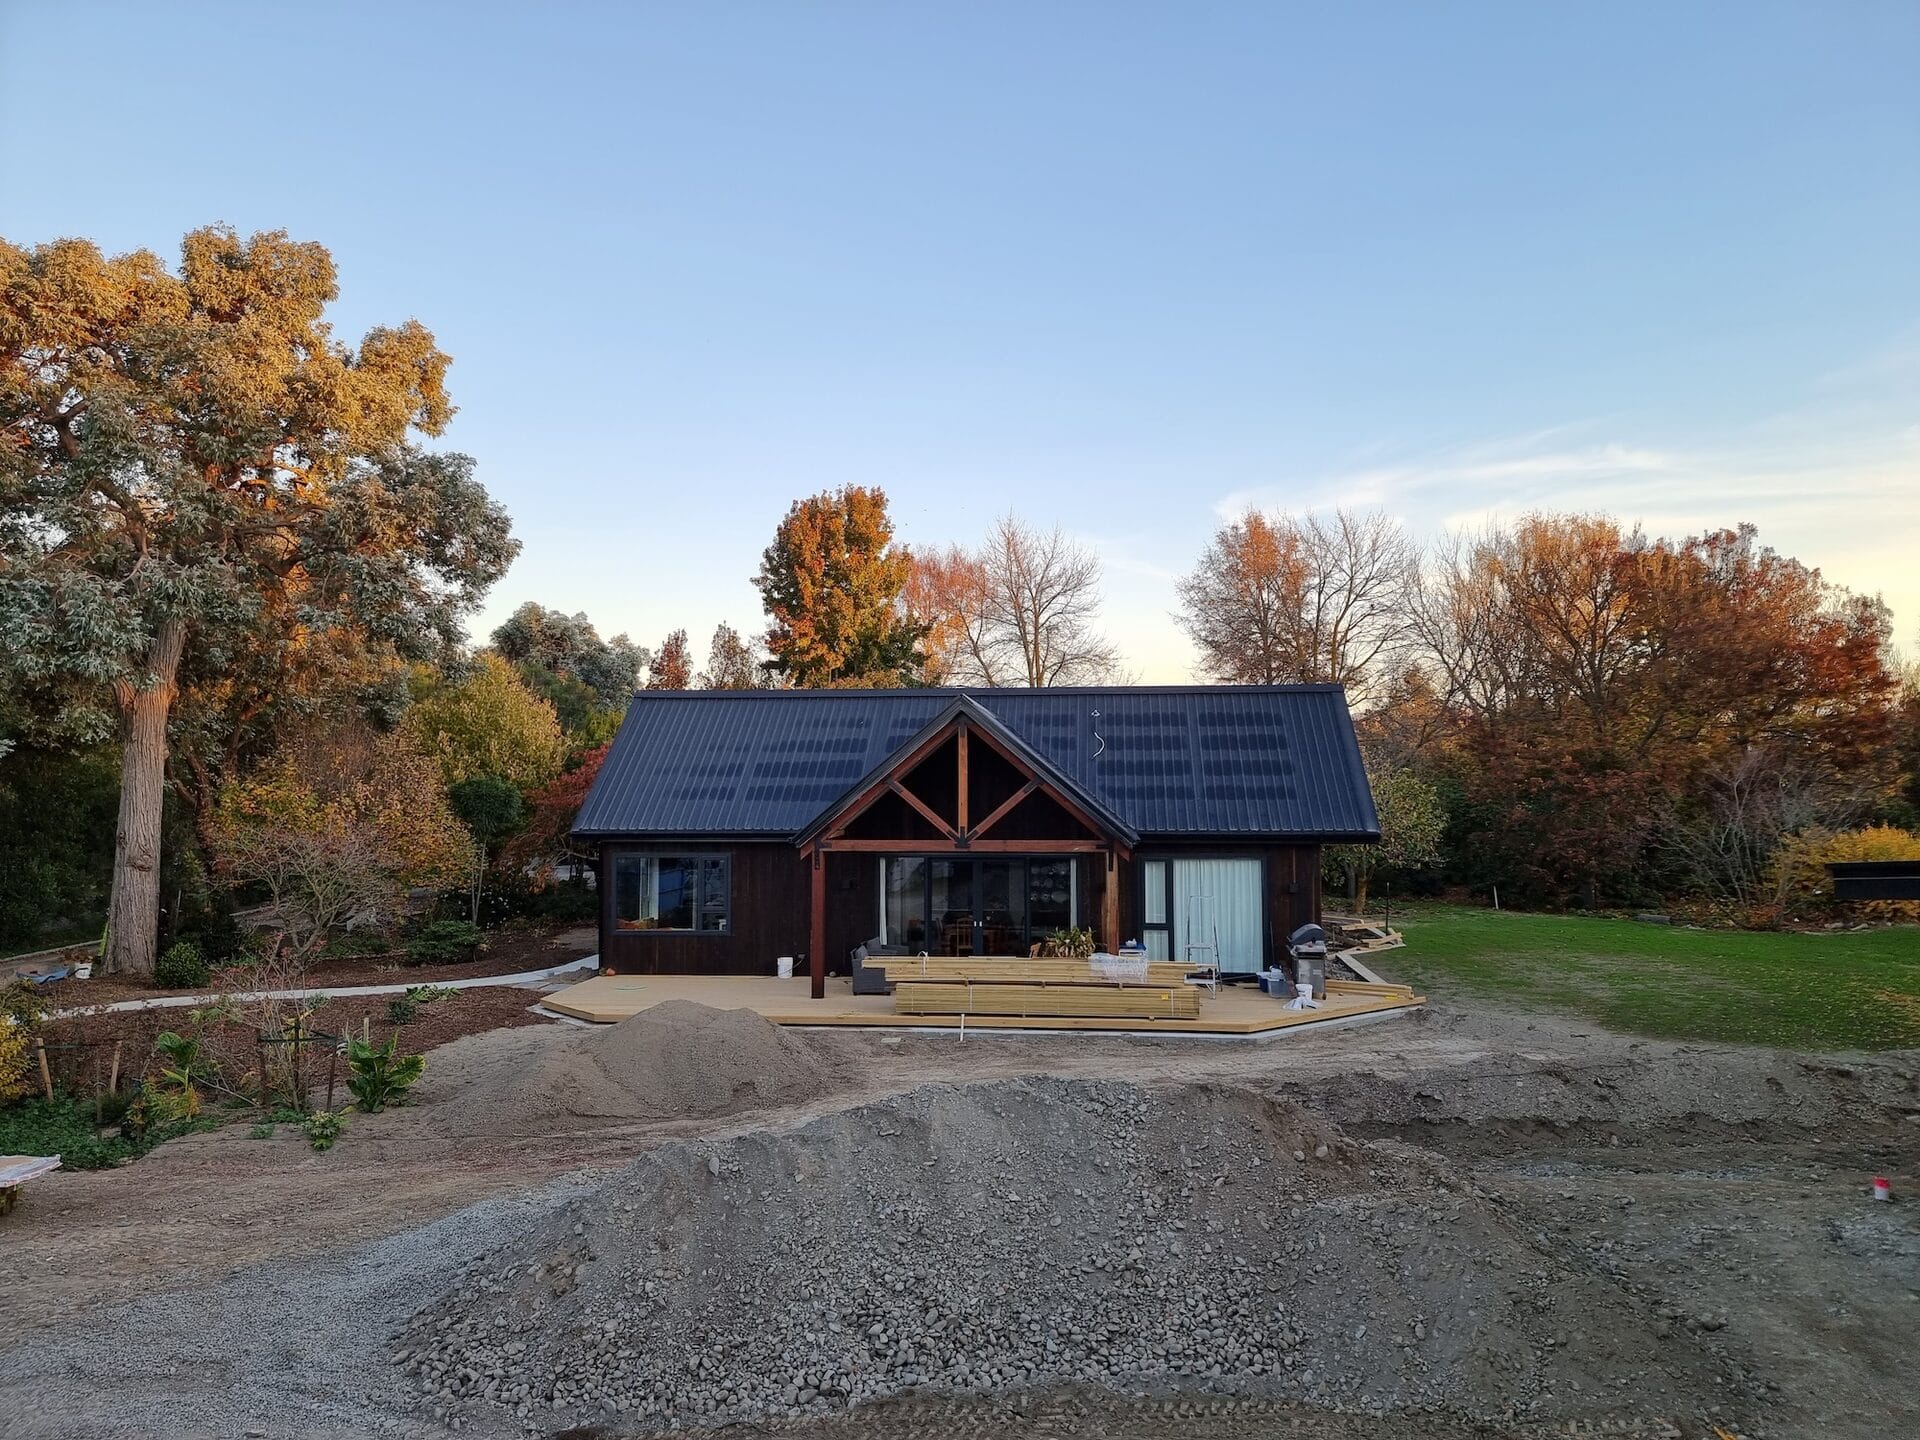
The McLean Home is a new farmhouse-style dwelling on an established property in Marlborough. The brief was clear: build the home without touching a single one of Jean's trees, planted and tended over 25 years. Every decision, from access routes to crane positions, was made with that in mind.
The result is a passive design home with exposed Spotted Gum trusses, full-height north-facing glazing, and a standing-seam metal roof, sitting perfectly among the canopy as if it was always meant to be there.
A farmhouse with passive design principles, built without harming a single established tree on the property. The landscape came first, the building had to work around it.
Type
New Build
Location
Marlborough
Scope
Farmhouse passive design dwelling
Standout
Spotted Gum trusses, zero tree loss
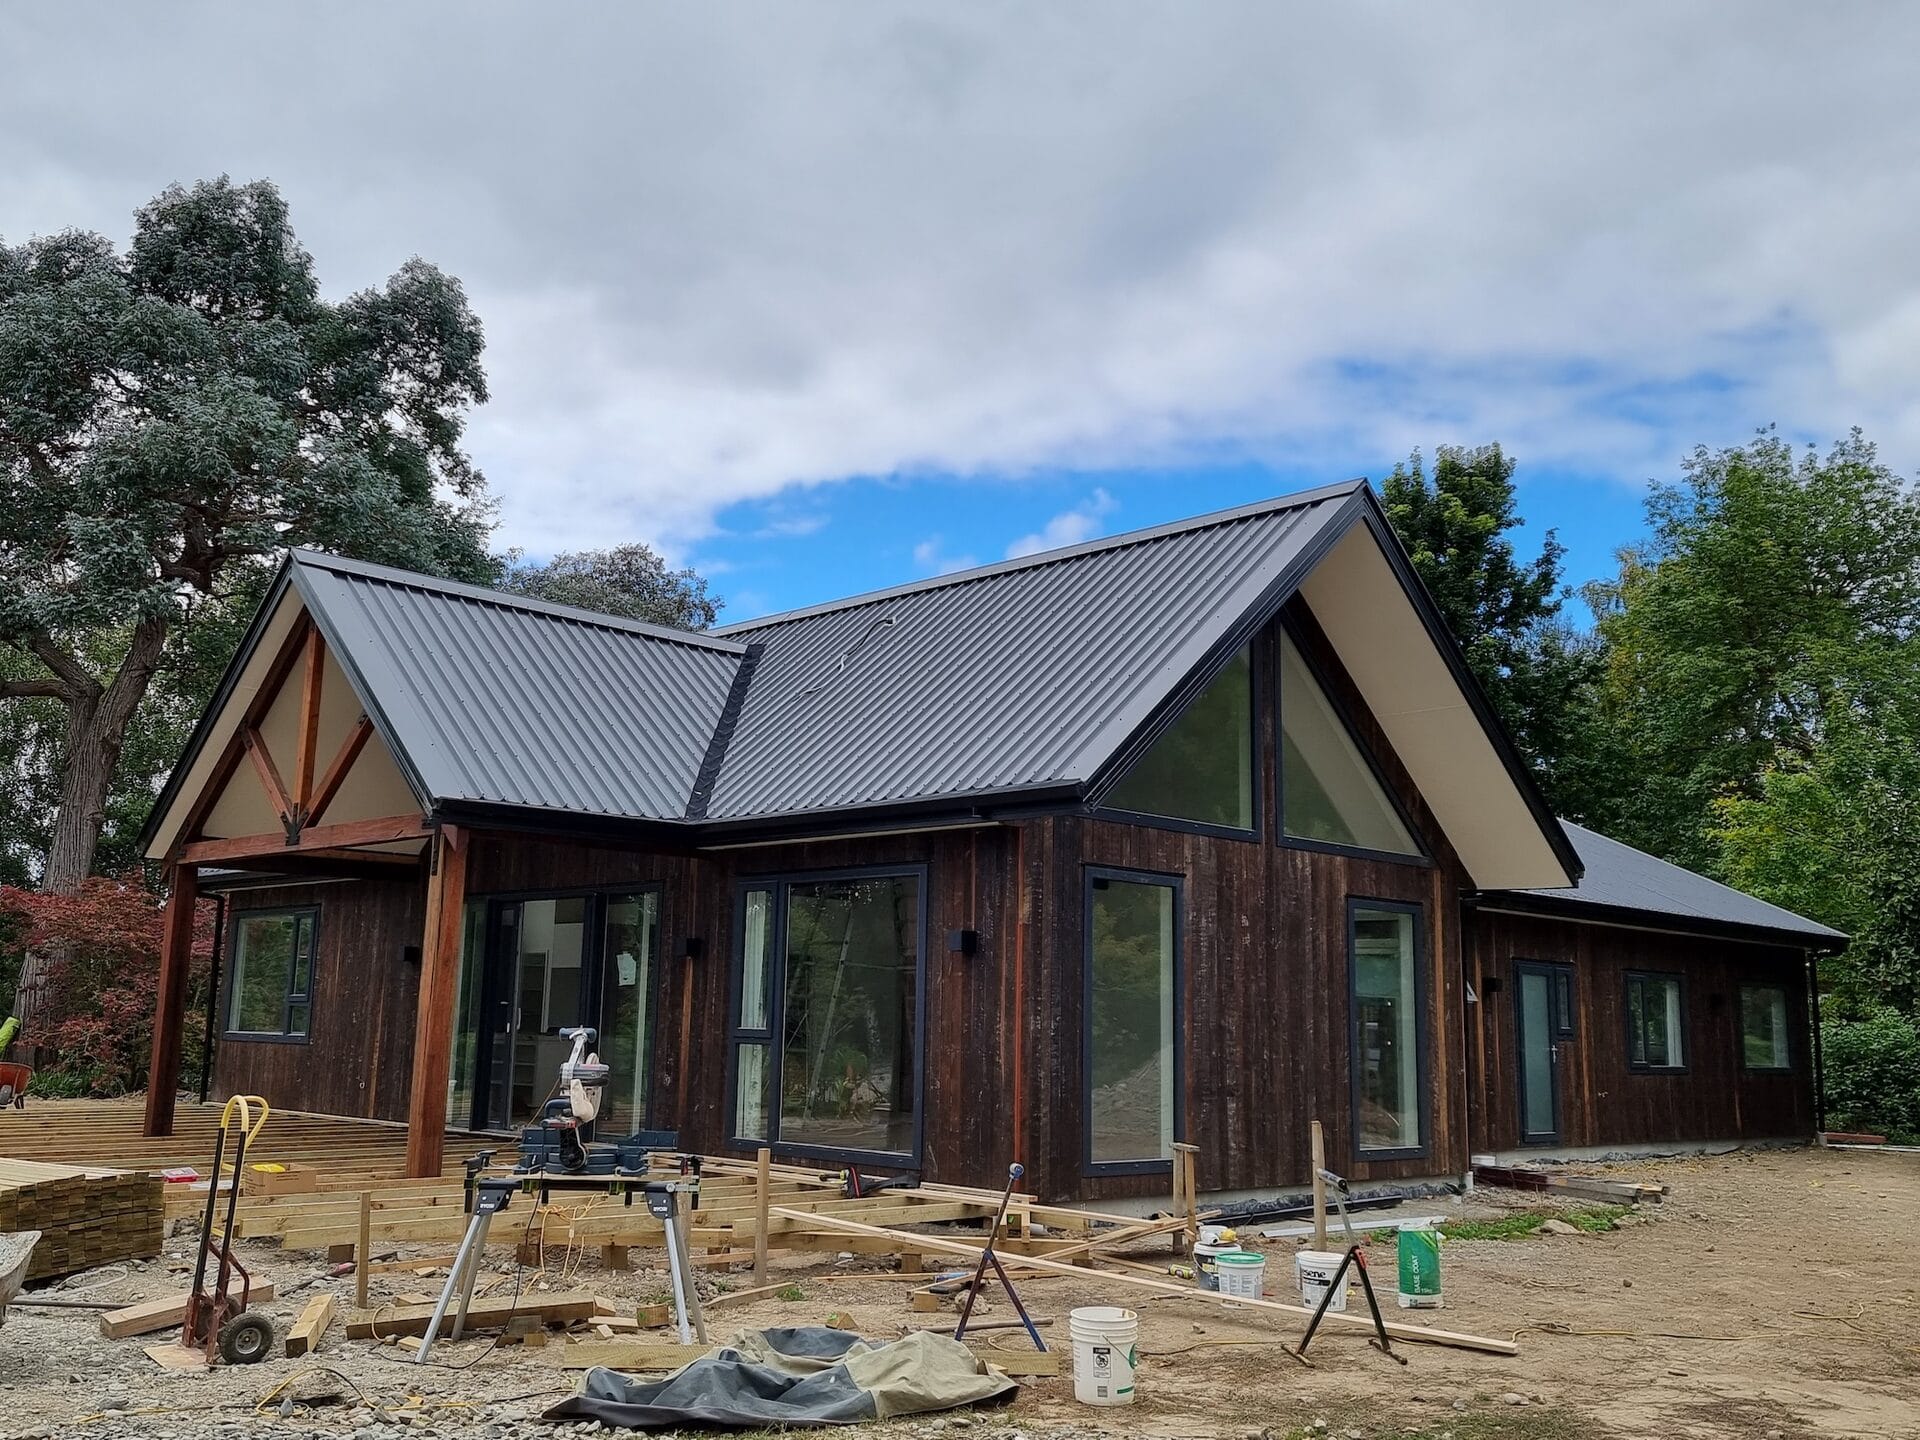
The Spotted Gum trusses.
The exposed A-frame entry portal is formed from engineered Spotted Gum trusses, fabricated on site and lifted into place. Spotted Gum is one of Australia's hardest and most durable timbers: deep in colour, strong in grain, and built to outlast the building around it.
Paired with dark vertical board cladding and a standing-seam metal roof, the trusses give the home a farmhouse character that is both contemporary and grounded in craft.
Inside the McLean Home build
What makes this build stand out
Spotted Gum Engineered Trusses
The signature exposed gum timber trusses were engineered and fabricated on site, forming the dramatic A-frame entry portal. Spotted Gum is dense, durable, and rich in colour, delivering a structural feature that is as beautiful as it is functional.
Passive Design
The home is designed around passive solar principles: a generous north-facing glazed facade to capture winter sun, deep eaves to shade in summer, and a well-insulated envelope that minimises heating and cooling loads year-round.
Farmhouse Character
A steeply pitched standing-seam metal roof, dark vertical board cladding, and a generous covered entry portal give the home an honest rural character that sits naturally in its established garden setting.
Tree Preservation
The entire build was planned around preserving Jean's collection of trees, some planted over 25 years. Access routes, crane positions, and excavation boundaries were all designed to avoid root zones and canopy drip lines.
North-Facing Glazing
Full-height glazed panels face north across the site, drawing in passive solar gain during winter while the overhanging roofline provides shade in summer. The connection to the garden is immediate from every room.
Standing Seam Metal Roof
A dark standing seam roof runs across the entire dwelling, including the lower-pitched wing, giving the home a bold, unified silhouette and a material palette built for low maintenance in a rural environment.
Not a single tree touched.
This was a fun build. The brief was not to damage any of Jean's beautiful trees, that she had planted over 25 years ago. Access was a bit of an issue, but no trees were harmed in the process.
Ben Grady, Discovery Homes