Olliver Home
New Build · Blenheim, MarlboroughAs featured in Revere magazine
Demo, design, and a landmark new build.
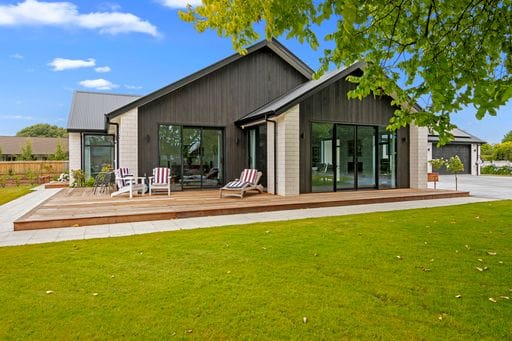
This project began with the demolition of an existing building and culminated in a substantial new home that went on to be featured in Revere magazine, a recognition of the design quality and craftsmanship involved.
From the bold exterior palette of black-stained cedar, white brick, and white mortar, to the soaring scissor trusses and German show home kitchen within. Every element was considered and executed to the highest standard.
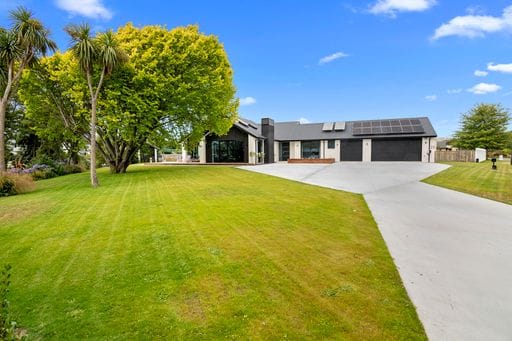
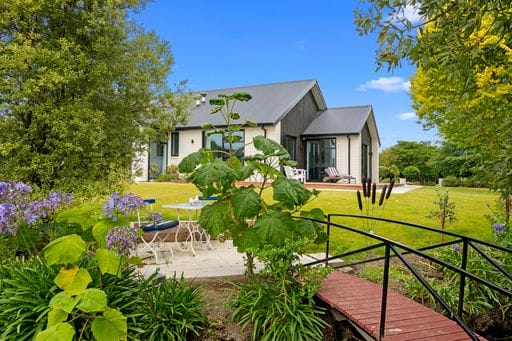
The clients wanted to make the most of the river sweeping around the north boundary, with rolling lawns down to the water's edge, and a home that opens up to that landscape rather than turning its back on it.
Type
New Build
Location
Blenheim, Marlborough
Scope
Demo & Full New Build
Featured
Revere Magazine
Inside Olliver Home
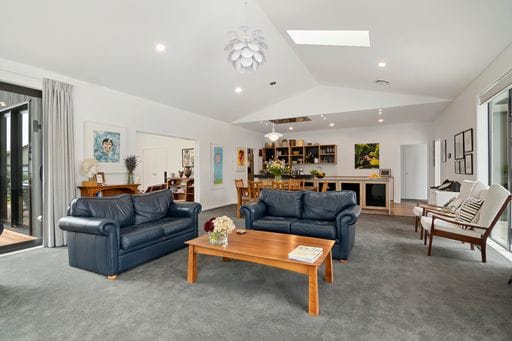
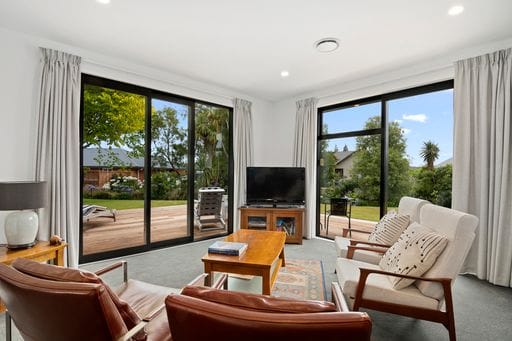
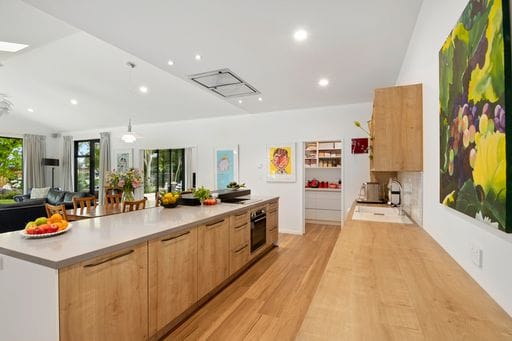
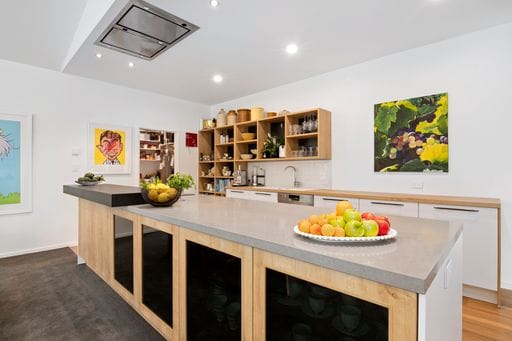
What makes this build stand out

Scissor Trusses & Velux Windows
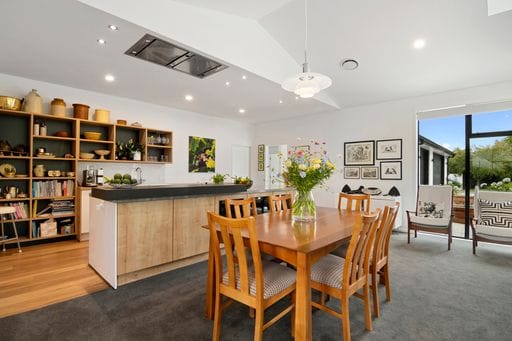
The lounge features scissor trusses with Velux skylights, flooding the space with natural light and creating a soaring sense of volume.
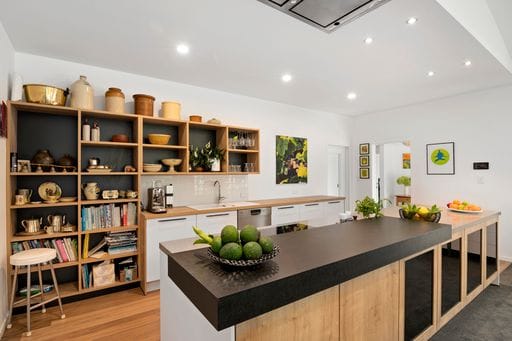
German Show Home Kitchen
A full German show home kitchen specification: refined cabinetry, premium appliances, and a layout designed for both everyday living and entertaining.
Cedar, White Brick & White Mortar
Black-stained cedar cladding paired with white bricks and white mortar creates a bold, contemporary exterior that sits beautifully in its river setting.
River Aspect & Rolling Lawns
The design makes the most of the river sweeping around the north boundary, with rolling lawns leading naturally to the water's edge.
The kind of detail that only experience reveals.
This build had an elevated finished floor level due to the flood plain. We had to bring in a large amount of fill. Now that it's landscaped, you would never know. It looks like it's always been there.
Ben Grady, Discovery Homes