Smalls
Renovation · Blenheim, MarlboroughA returning client. We had previously built their bedroom, ensuite, and office addition.
Round two for a returning client.
A two storey home where we had already built an addition of bedroom, ensuite, and office for the same family. This time round was a renovation of the dining, kitchen, and kids room, plus a brand new lounge added on.
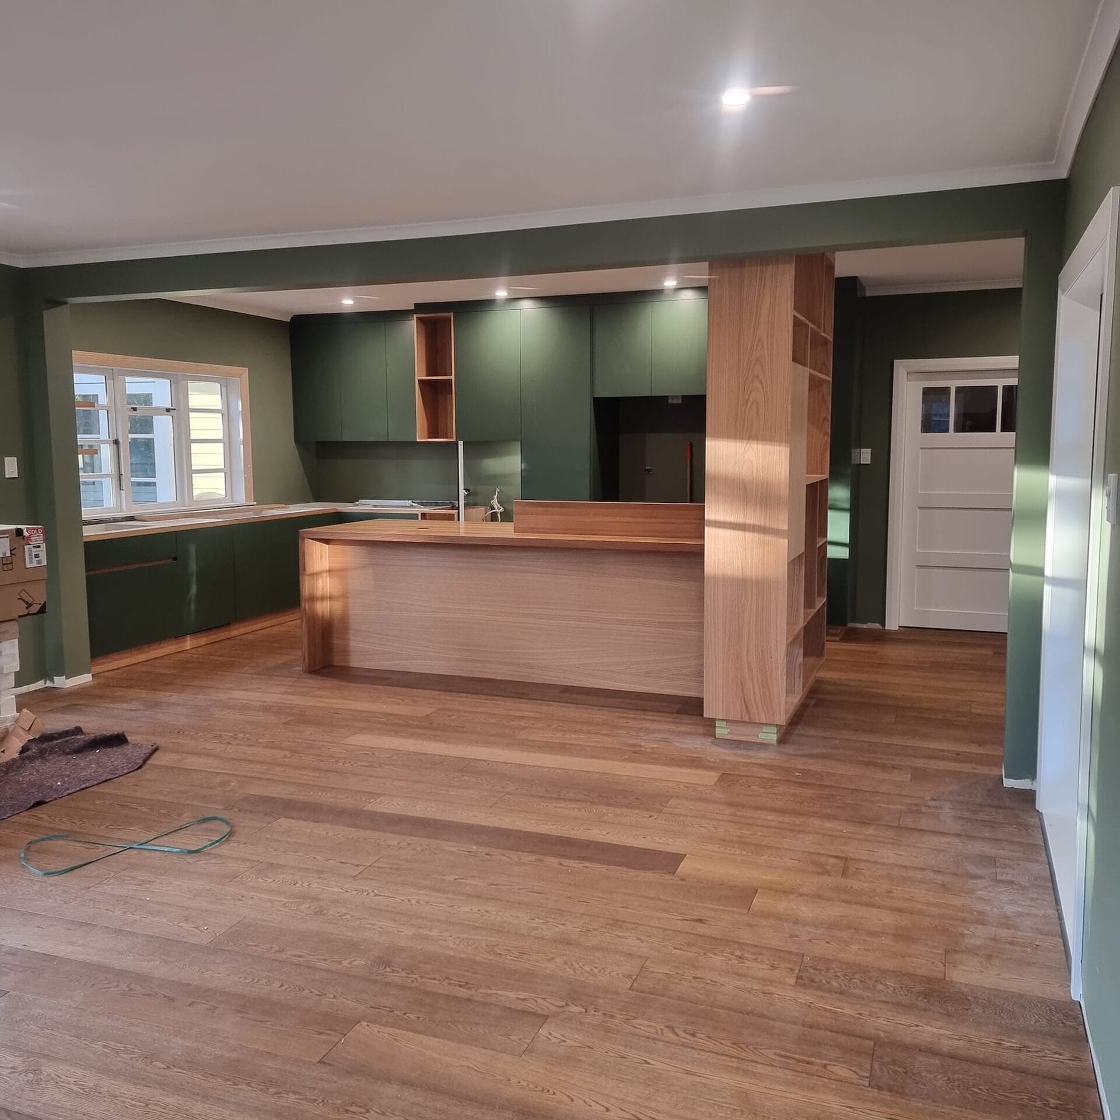
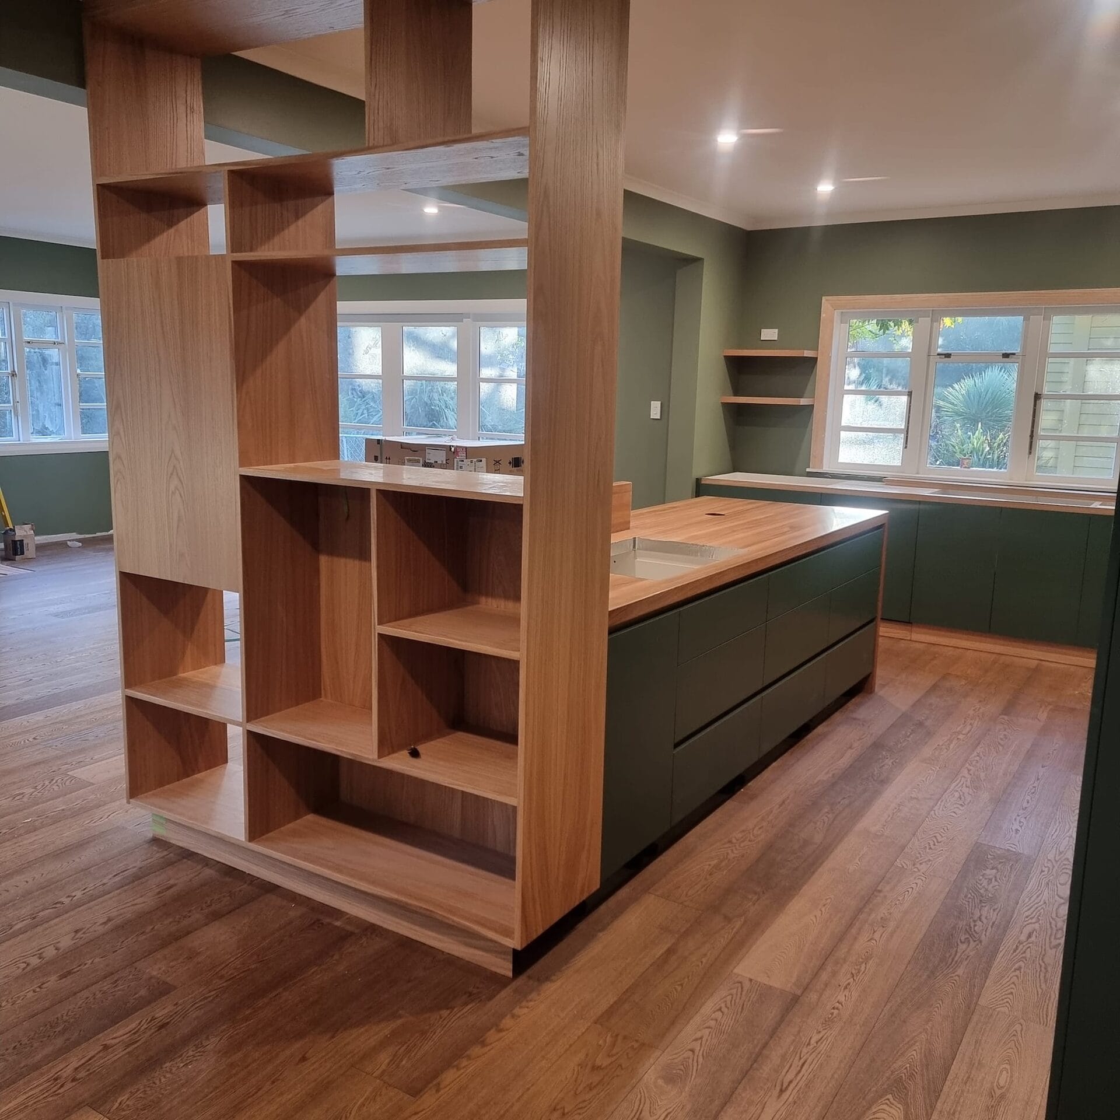
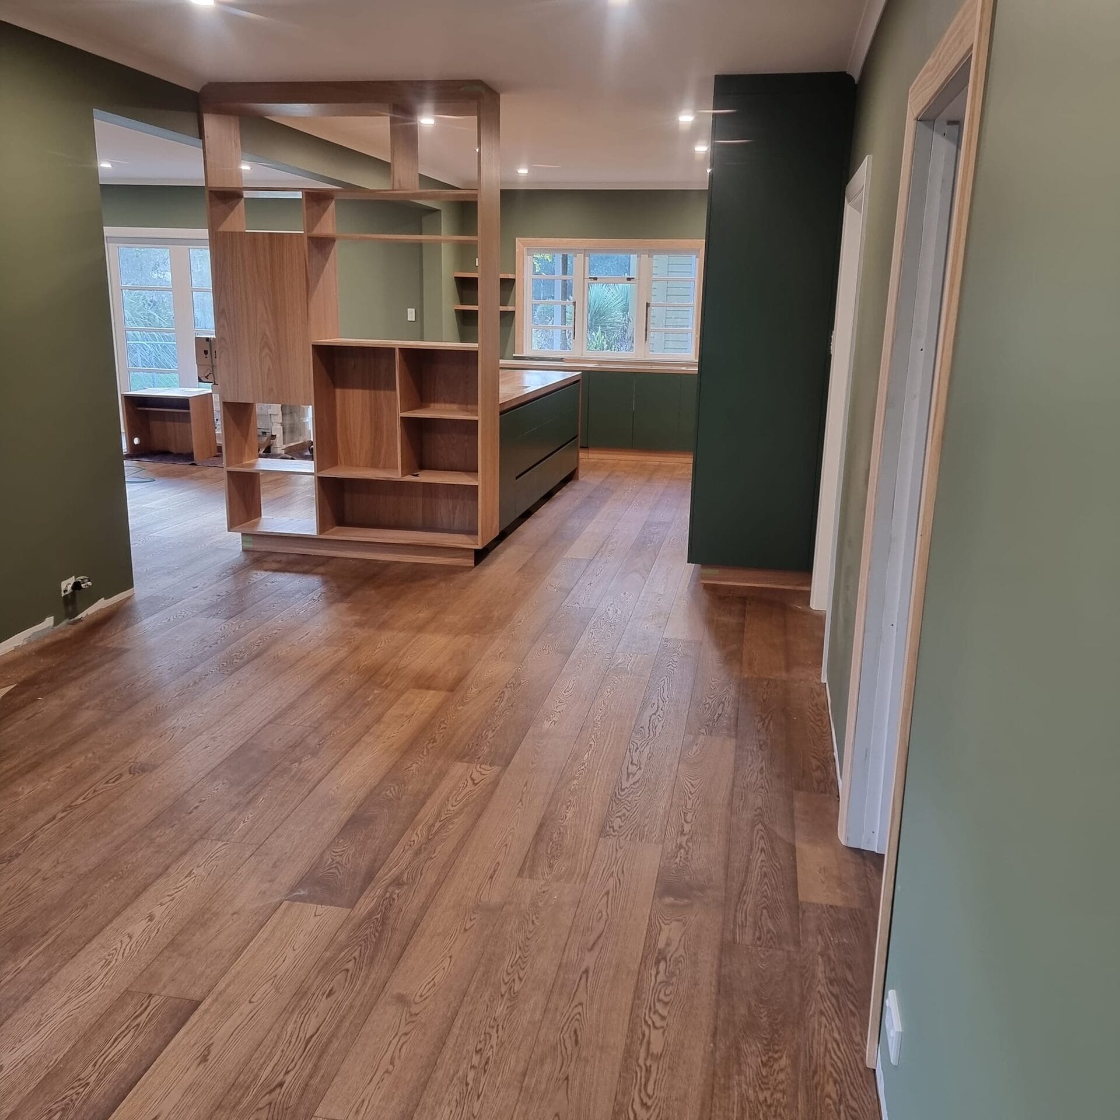
Beautiful new kitchen joinery in deep green and oak, with timber overlay flooring running through to tie the new and existing spaces together.
Everything has to be in keeping with the existing.
Type
Renovation & Addition
Location
Blenheim, Marlborough
Scope
Kitchen, Dining, Kids Room & New Lounge
Builder
Ben Grady, Discovery Homes
Inside the Smalls renovation
What this renovation delivered
Beautiful Kitchen Joinery
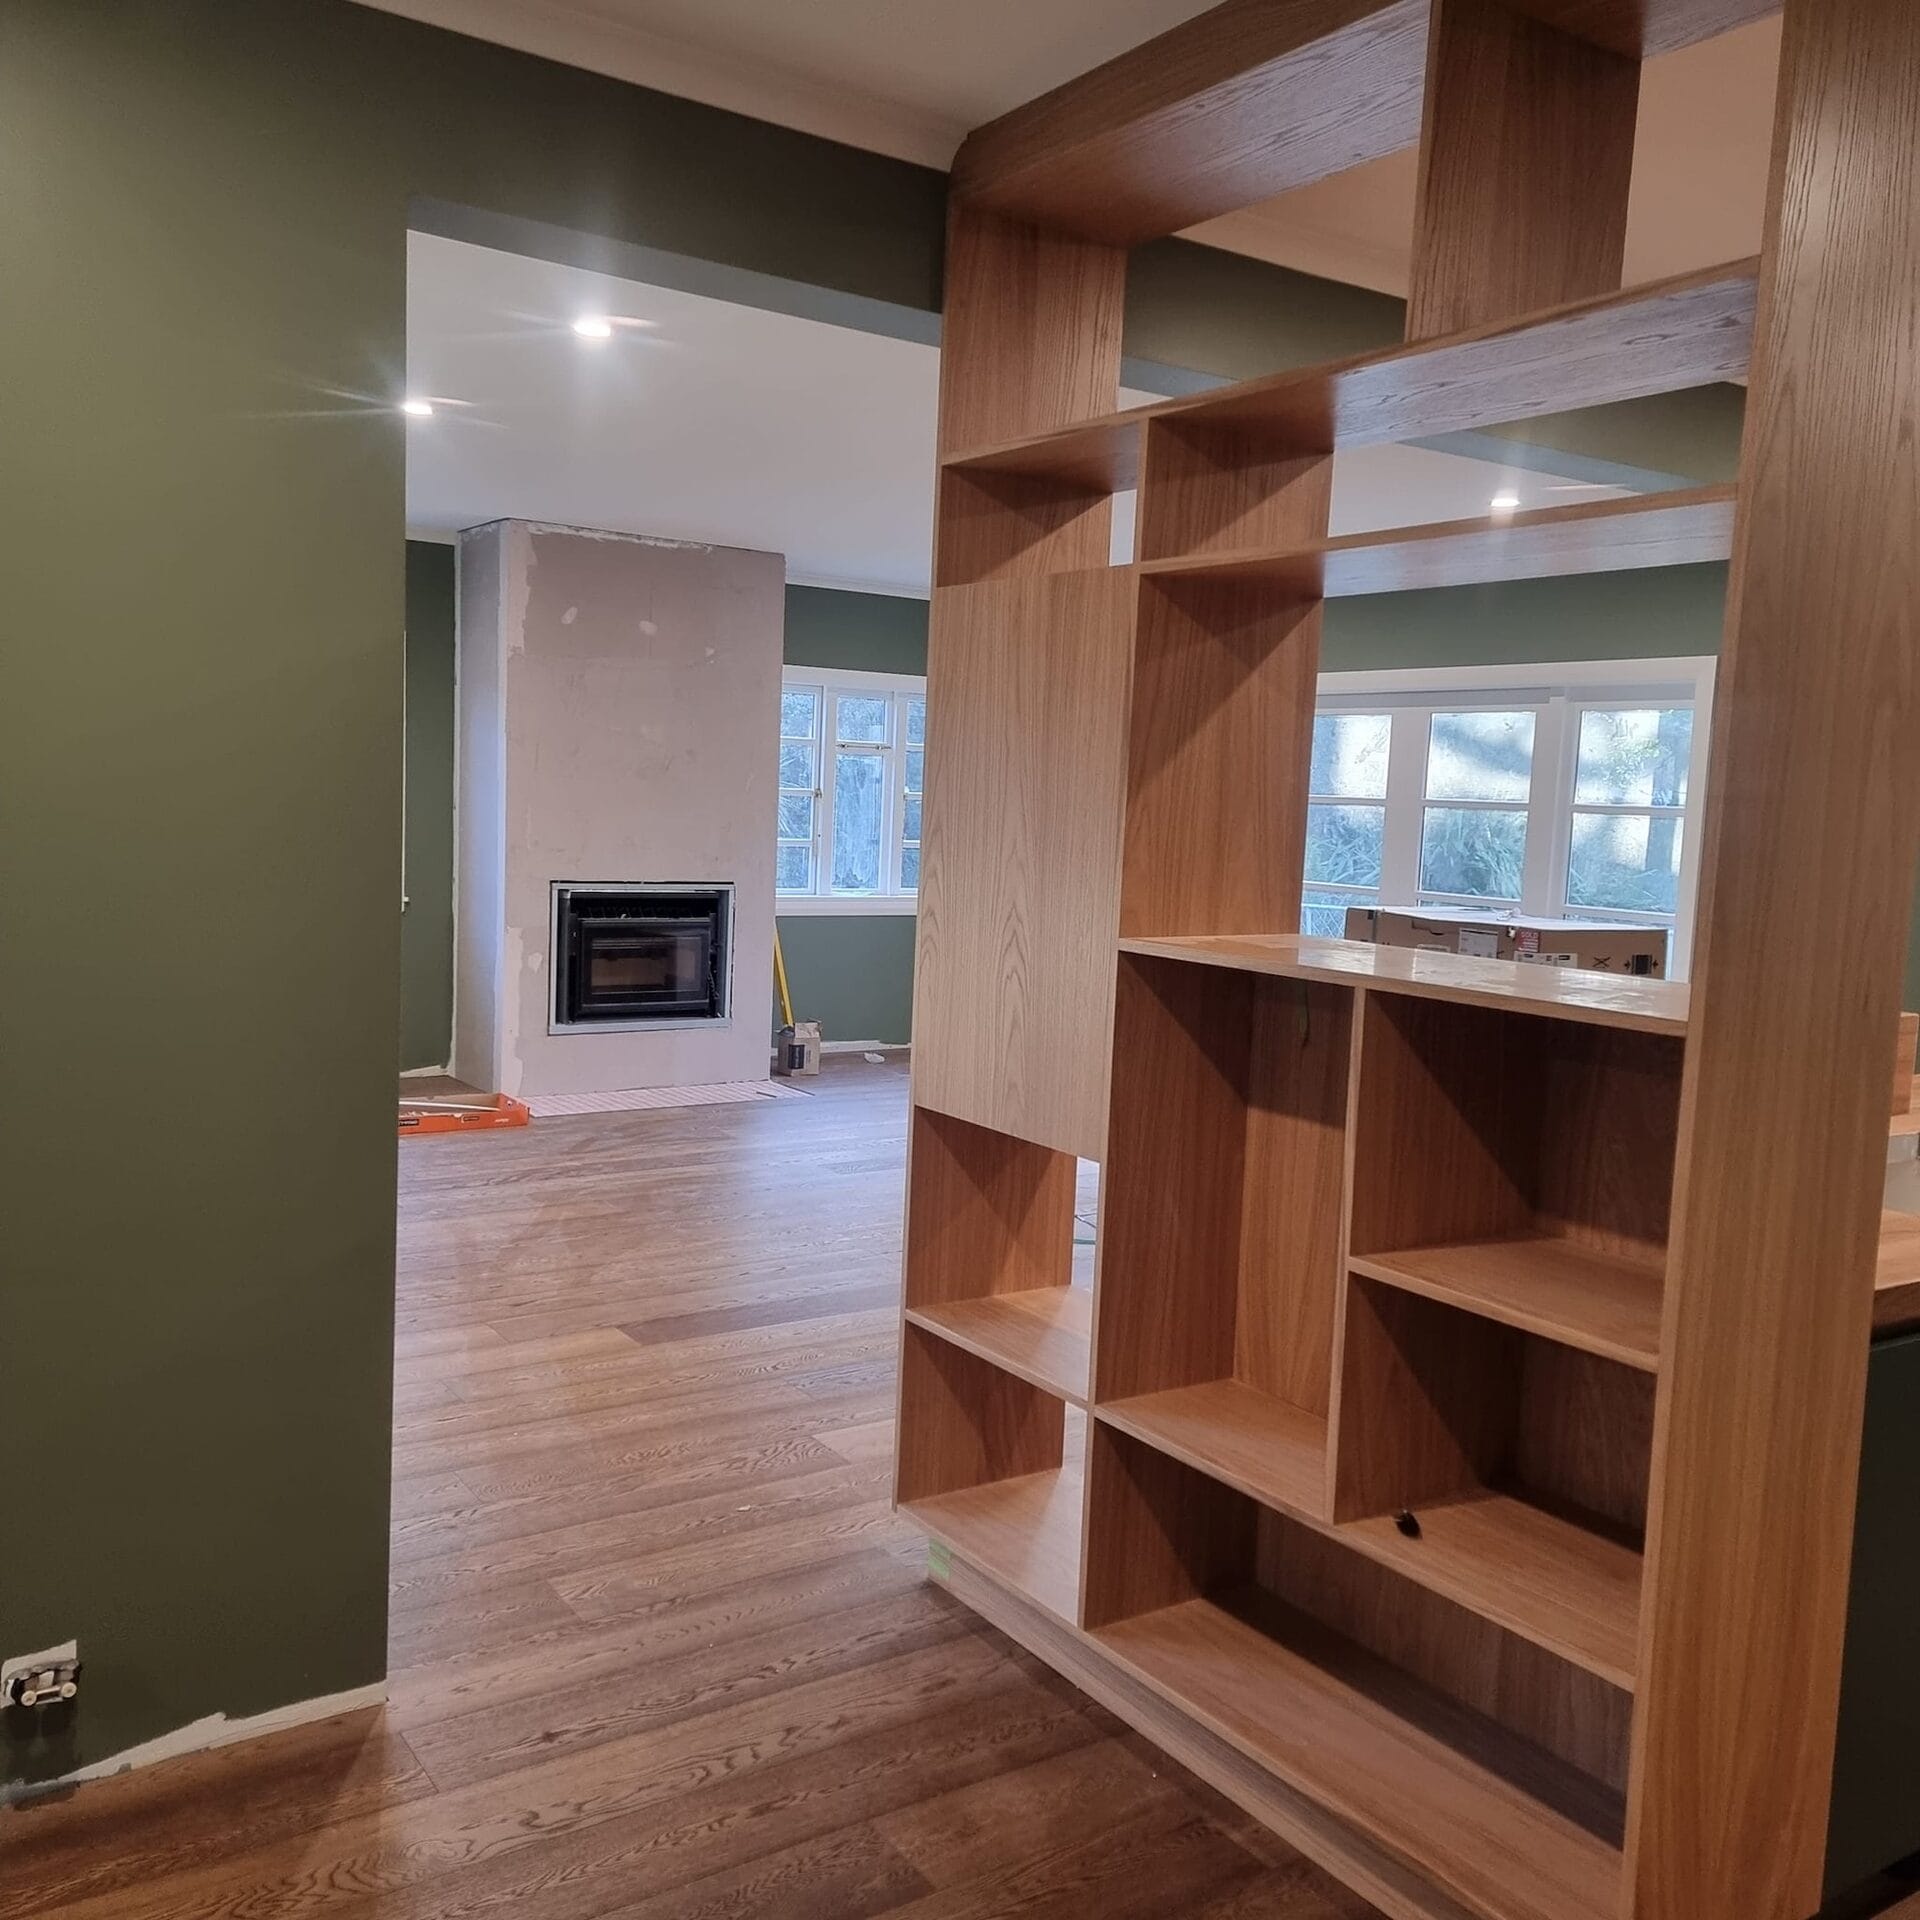
Custom kitchen joinery in deep green with American Oak island and shelving divider. The defining feature of the new open plan kitchen, dining, and lounge.
Timber Overlay Flooring
New timber overlay flooring laid through the renovated areas, tying the kitchen, dining, and new lounge together as one continuous, warm living space.
Steel Beam & Posts
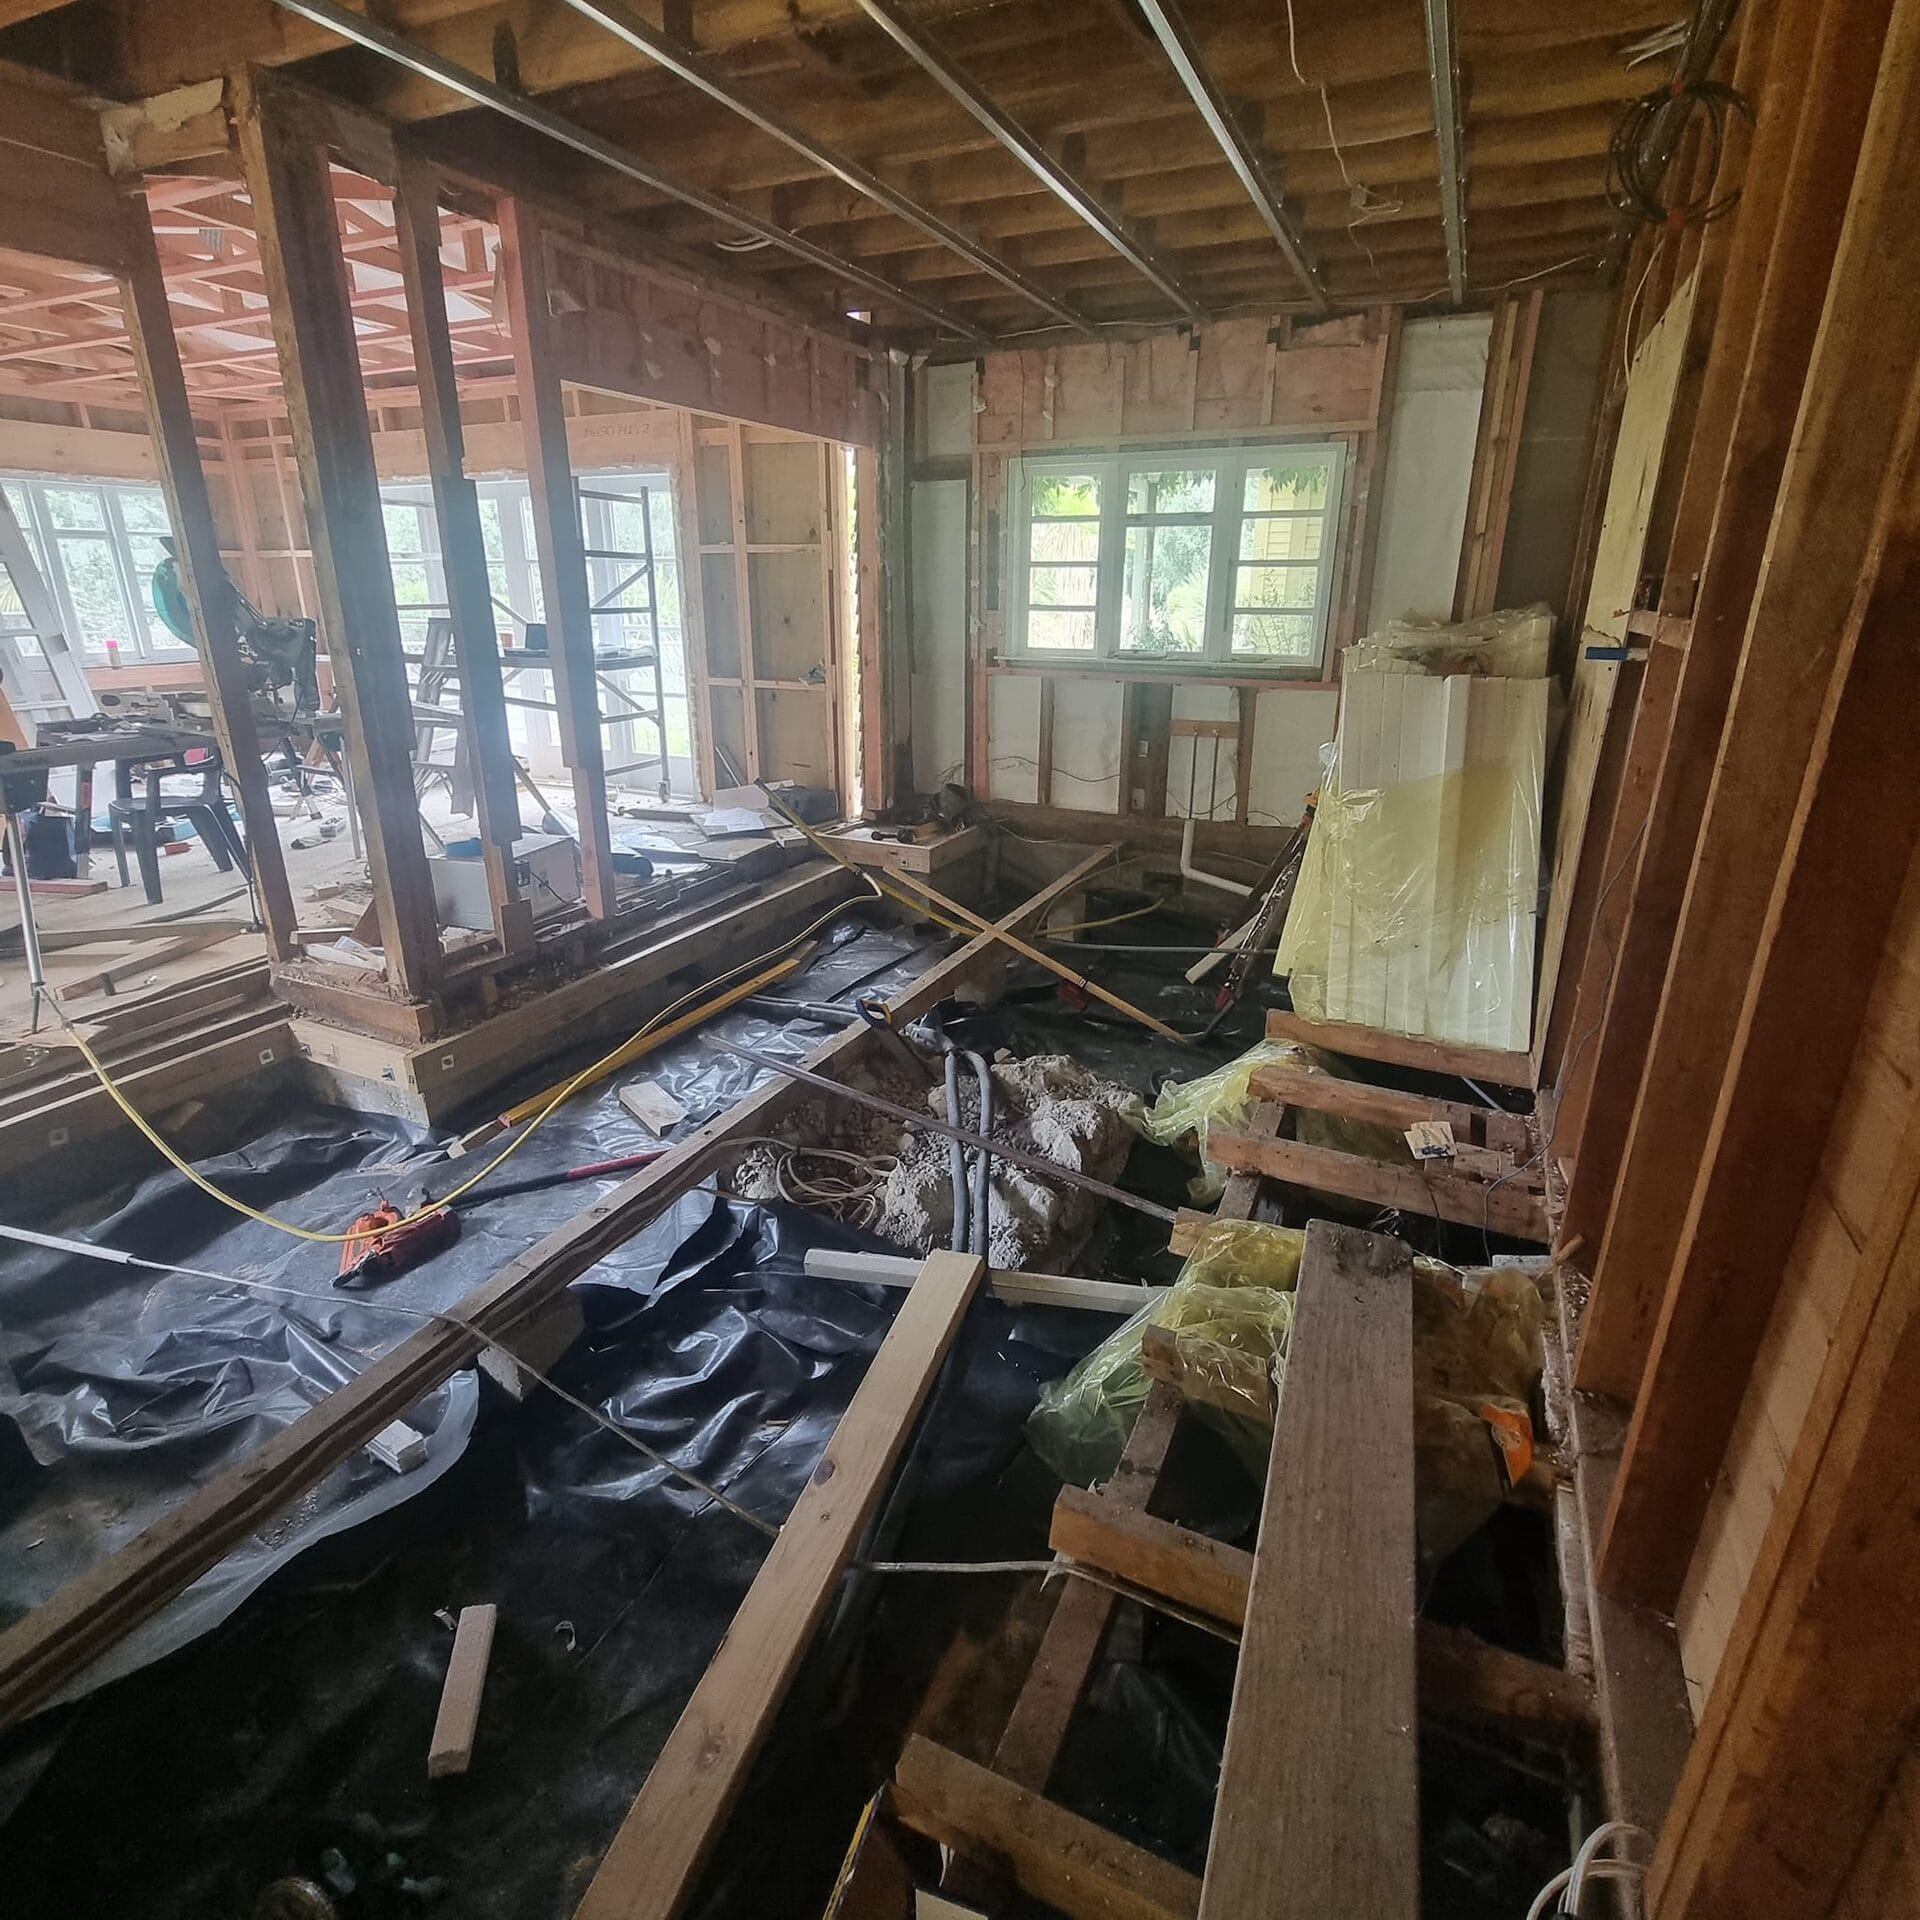
A structural steel beam and posts were installed to support the upper storey, allowing a load bearing wall to come out so the kitchen and lounge could open up.
New Lounge Addition
A new lounge added on, complete with fireplace, extending the home's footprint and giving the family a dedicated space to relax that flows from the kitchen.
We found some gremlins, then we sorted them.
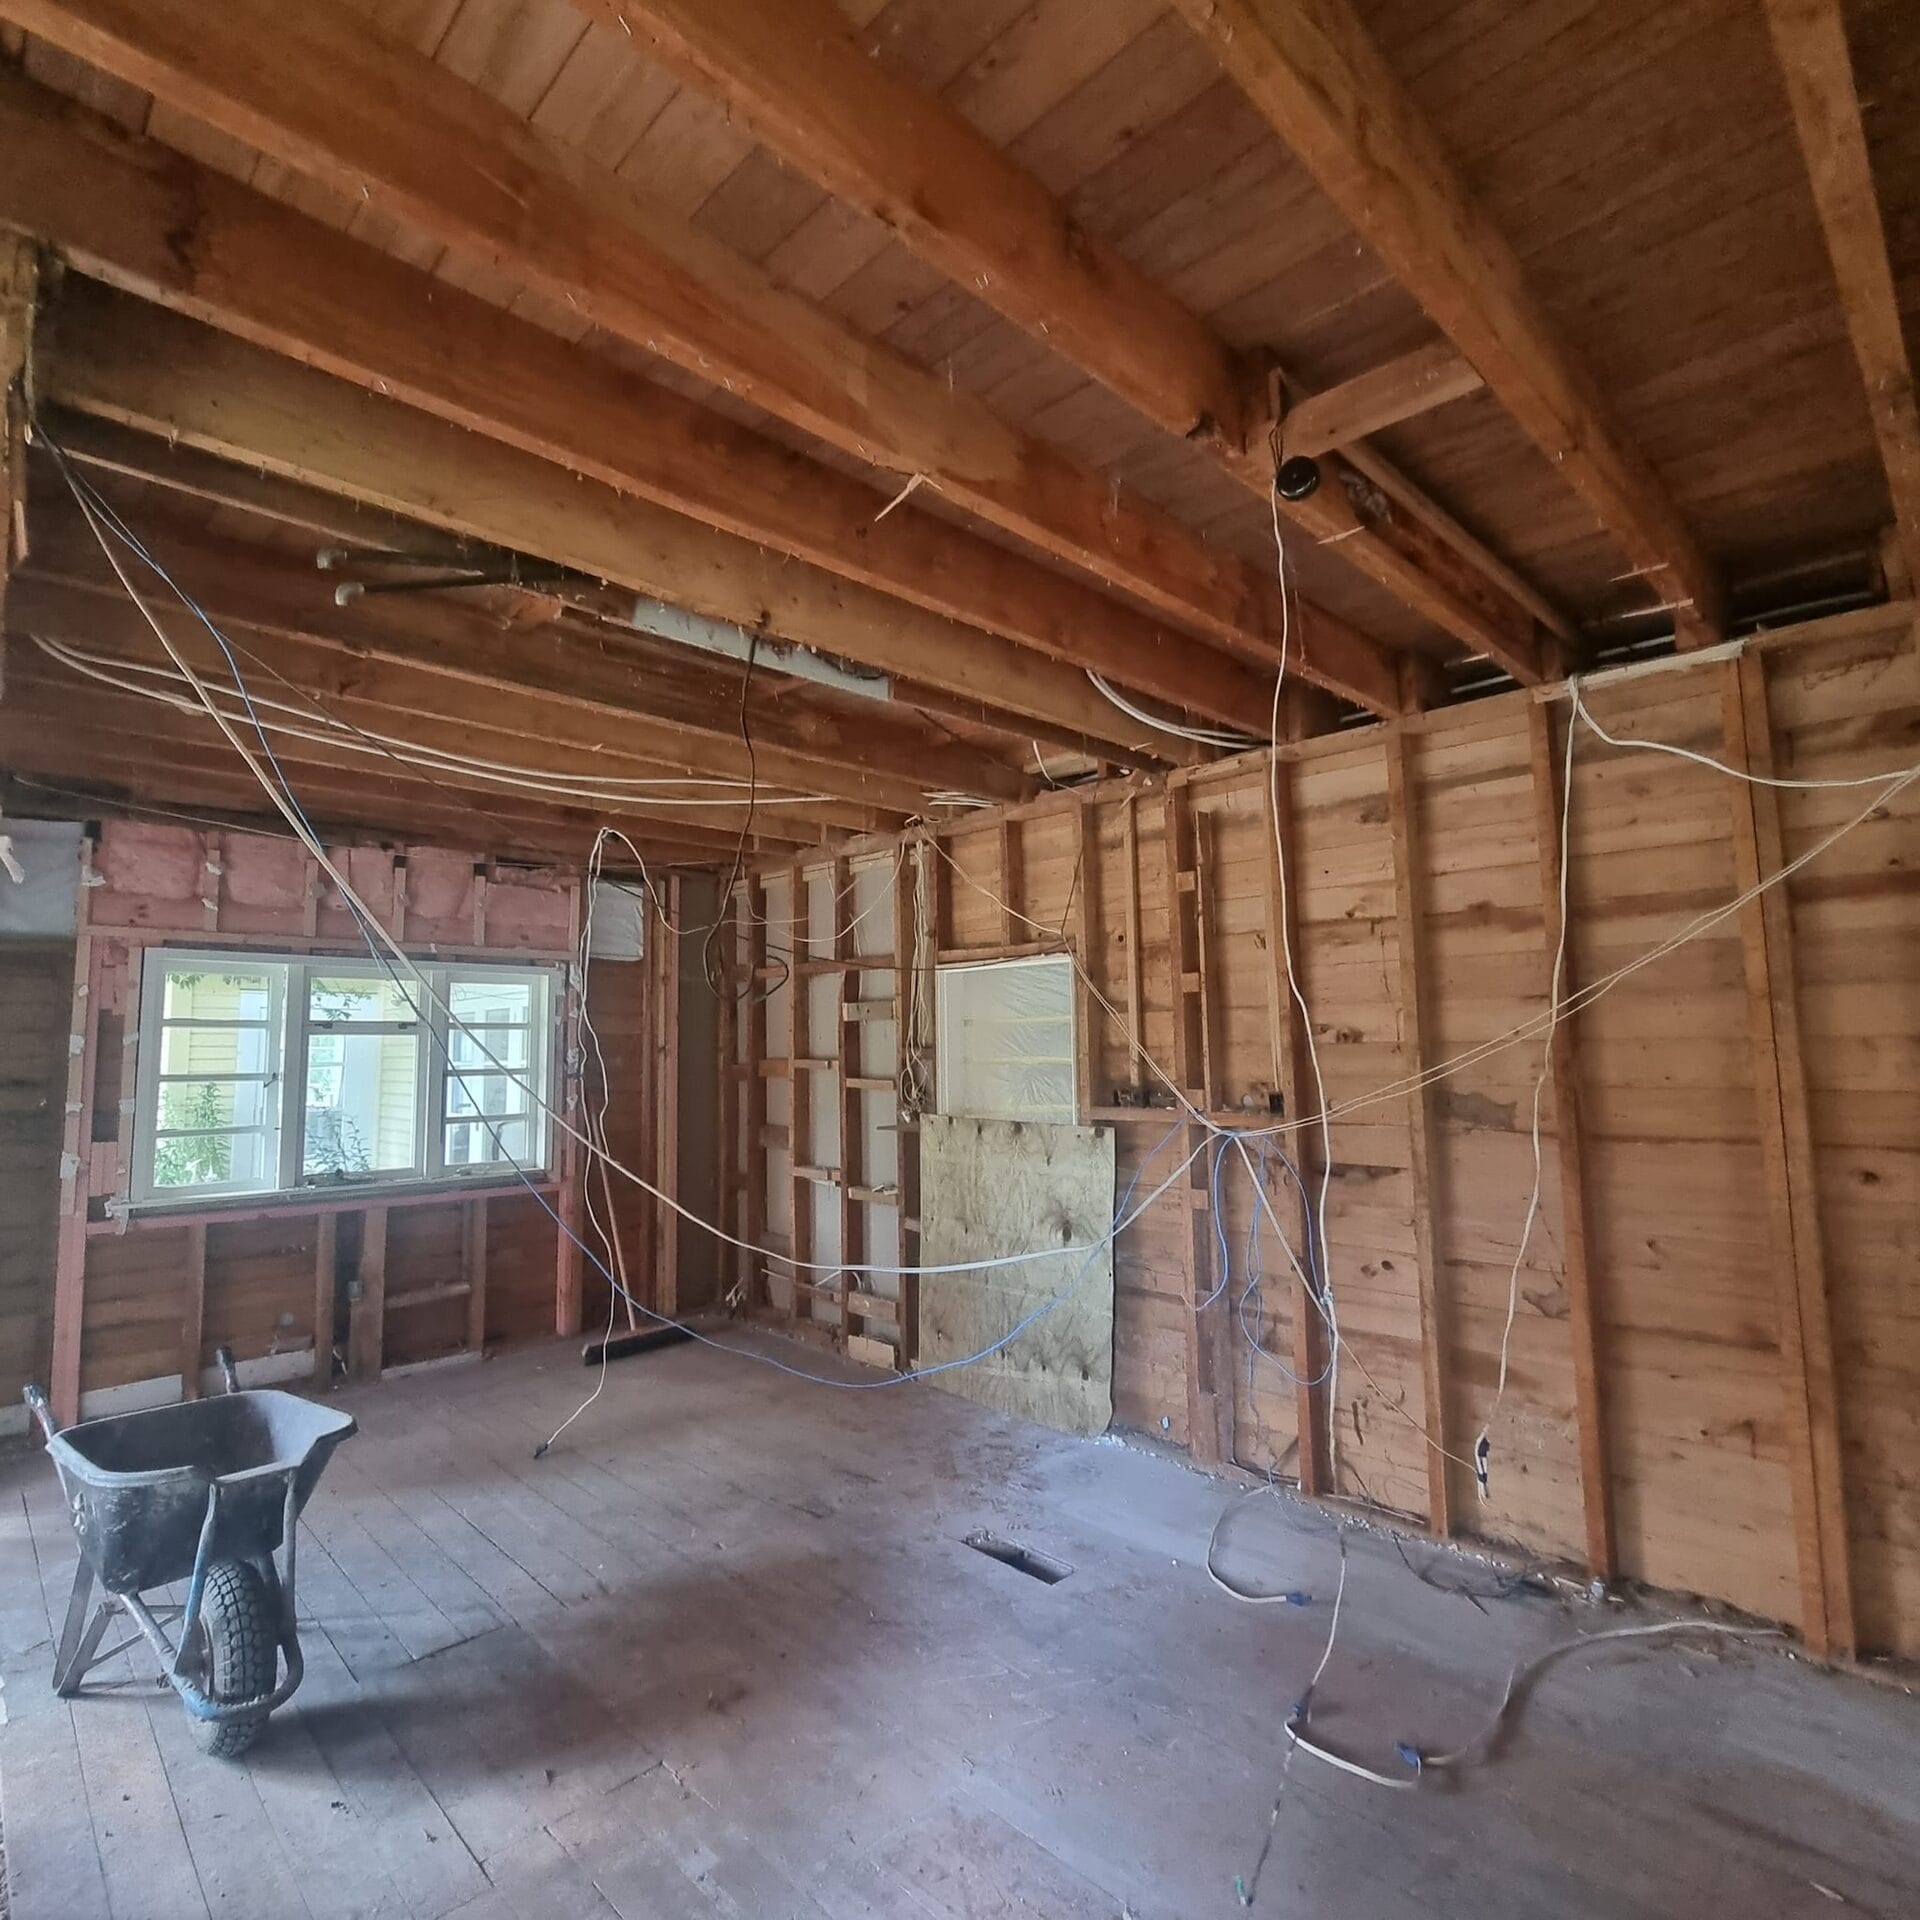
Once we opened things up we found some gremlins. We had to replace all the existing floor joists and add a few extra piles to make good the deteriorated timbers. We also installed a steel beam and posts to support the top storey so we could remove a load bearing wall and open up the kitchen and lounge. That kind of work is invisible when it's done, but it's the difference between a renovation that lasts and one that doesn't.
Ben Grady, Discovery Homes